
Designed to draw you in, this Brisbane bathroom is a light-filled retreat featuring a fresh palette of whites, blues and soft natural tones.
Bringing in more light was a priority but not a straightforward proposition. The existing window couldn’t be enlarged as it would have presented the neighbours with a clear view into the bathroom; also, it would have required the movement of downpipes on an external wall. Designtank’s solution was an opening skylight – complete with insect screen and shutter – that bathes the space in natural light while enabling the free f ow of air to aid in ventilation.
The bathroom is used by the family’s growing young boys as well as guests, so practicality and storage were crucial, as was creating a comfortable and adaptable space with room to move.
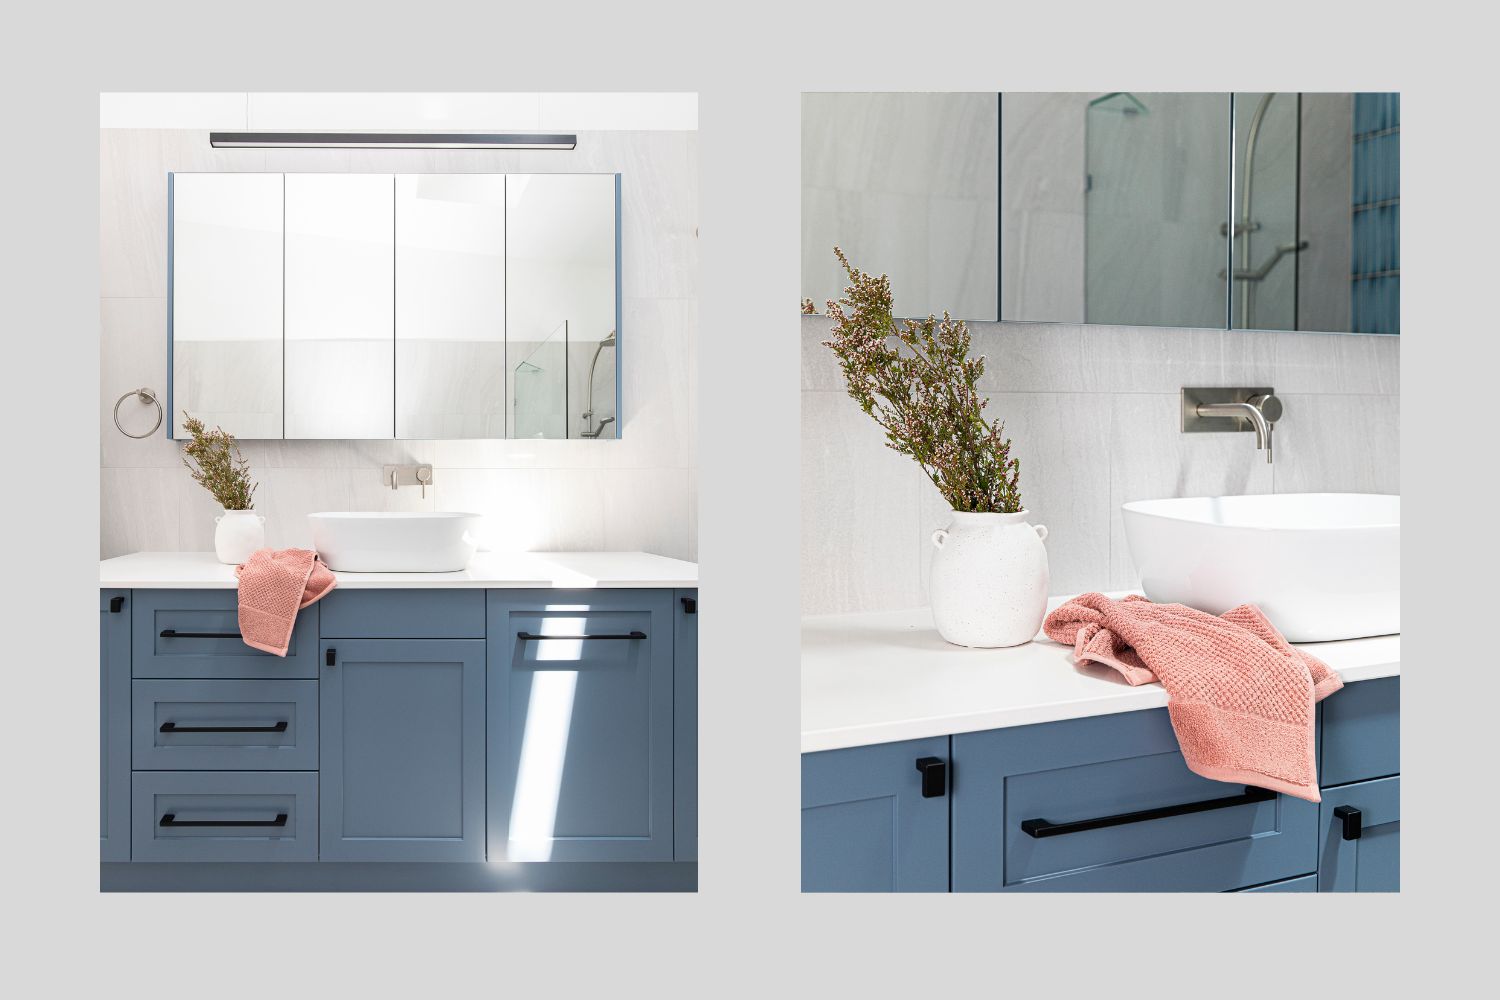
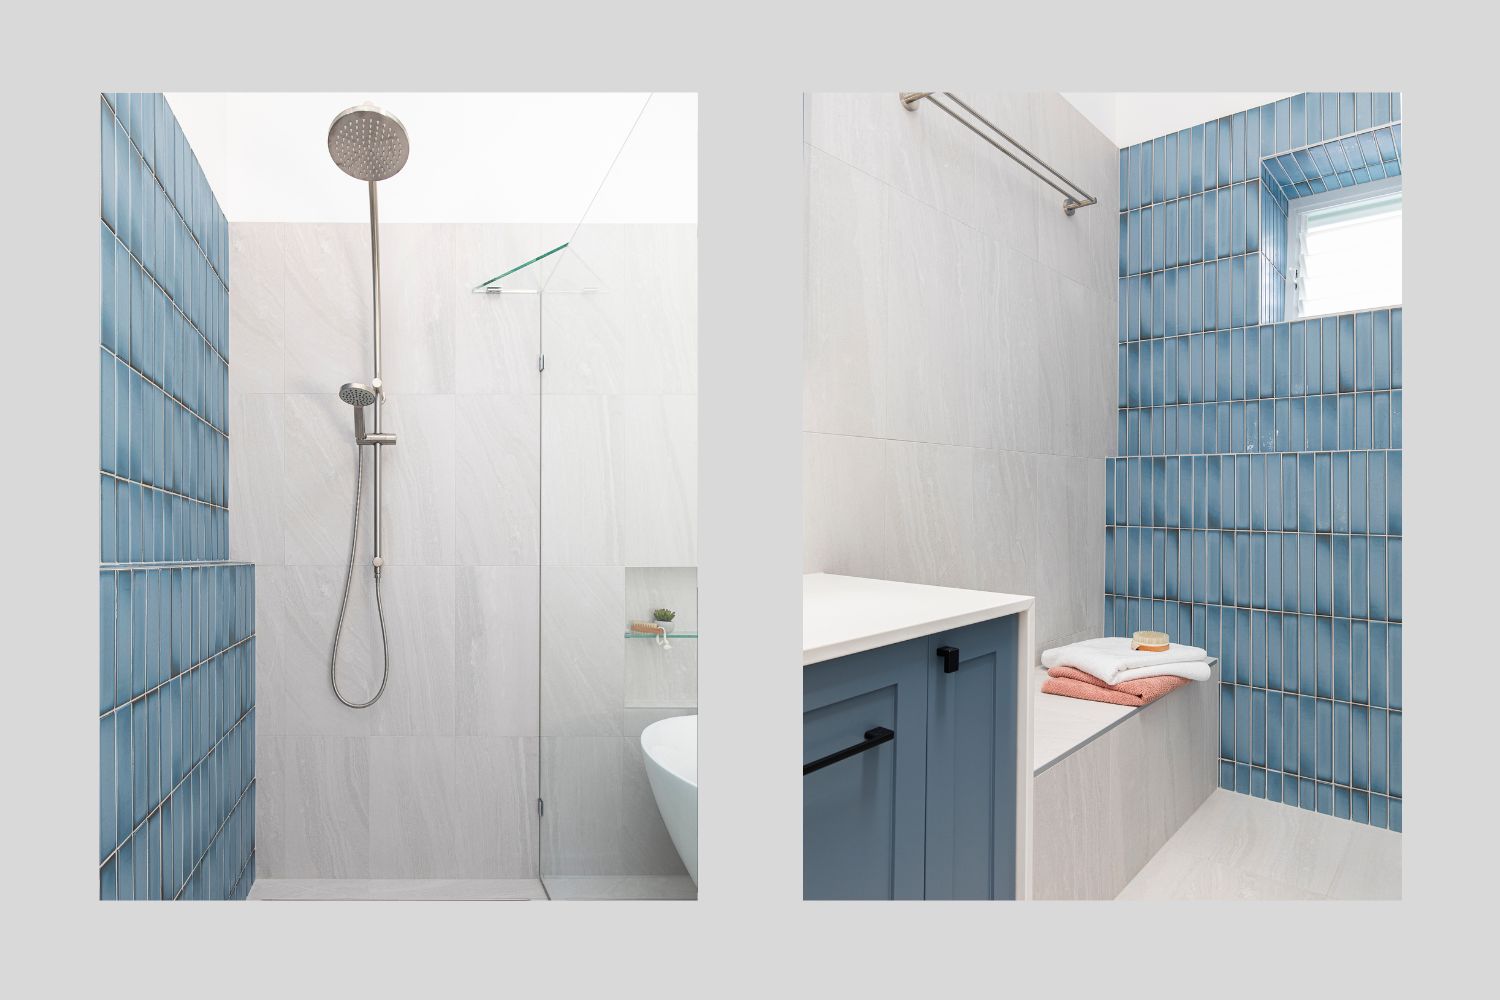
The inventive, space-maximising inclusions are many. The shower area boasts a built-in bench seat which seamlessly integrates into the end of the vanity unit, and there’s a ledge that stretches along the tiled shower wall, providing a place for shampoo, plants and candles. The list continues with a wall niche perfectly positioned beside the freestanding bathtub; a concealed laundry basket drawer in the vanity; and a custom shaving cabinet with hidden power points.
Once poorly laid out, dark and dated, this thoughtfully renovated bathroom is now a bright and breezy space that elevates the spirits and entices you to linger.
Design Response
Objective
To create an inviting, light-filled bathroom with ample storage for family and guests
Solution
An opening skylight combined with a more considered layout, clever storage solutions and an uplifting colour palette ensure the design ticks all the boxes
Design: Estelle Cameron (Designtank)
Build: Avoca Renovations
Photography: Elouise Van Reit-gray