
Prior to undergoing a truly remarkable transformation, this kitchen was a cramped corner in an otherwise grand home. The original layout was all tight angles, limited storage and a lack of functional bench space, making it more of a compromise than a centrepiece.
The homeowners approached Select Kitchens for a renovation and requested a kitchen that was bigger in every sense. They envisioned a space with generous storage, expansive work surfaces and a design worthy of their luxe abode. The challenge, however, lay in achieving this within a confined footprint riddled with awkward corners.
Select Kitchens worked their magic to meet the brief and then some. The new kitchen is truly a masterclass in smart spatial planning. By carefully reconfiguring the layout, the design team effectively doubled the kitchen’s usable area without significantly encroaching on the adjoining living space. Every angle has been considered and refined, resulting in a seamless flow that feels both open and efficient.
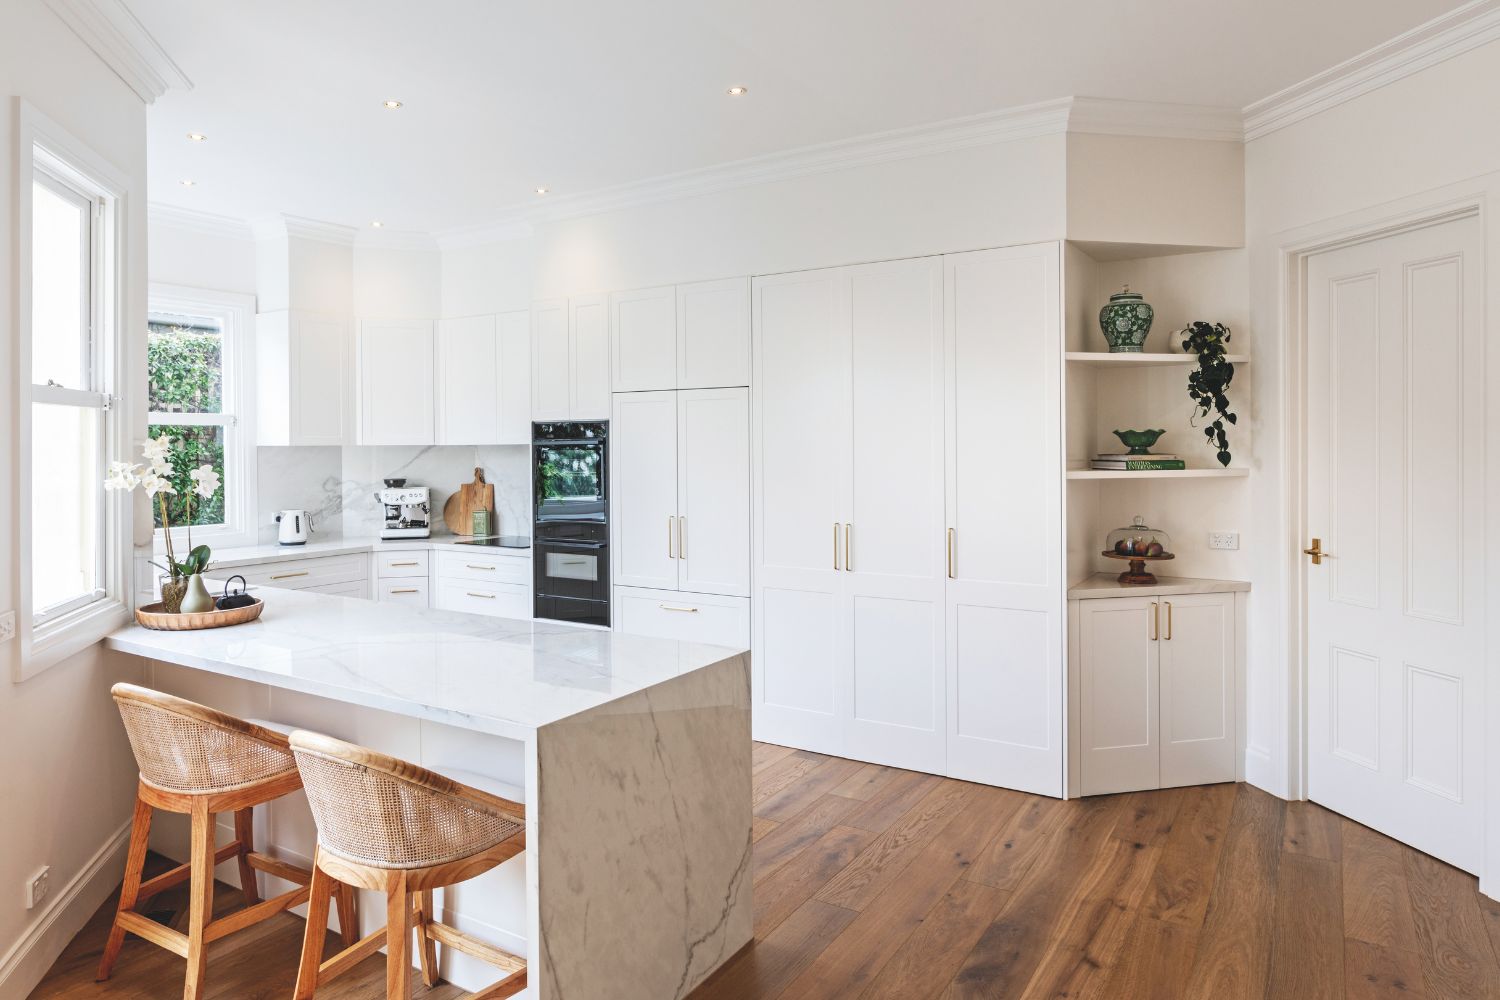
Select Kitchens worked their magic to meet the brief and then some. The new kitchen is truly a masterclass in smart spatial planning
A standout feature is the clever integration of a hidden laundry, concealed behind cabinetry that appears to be an additional pantry. It’s an elegant nod to both form and function. The use of two-pack Janper Thompson profiled doors introduces a timeless sophistication, while the Ascale Grassi White porcelain benchtops and splashback deliver a luxurious yet cohesive finish.
Premium appliances complete the space, ensuring performance matches the elevated aesthetic. Finally, this kitchen now lives up to its surroundings — just as the homeowners desired.
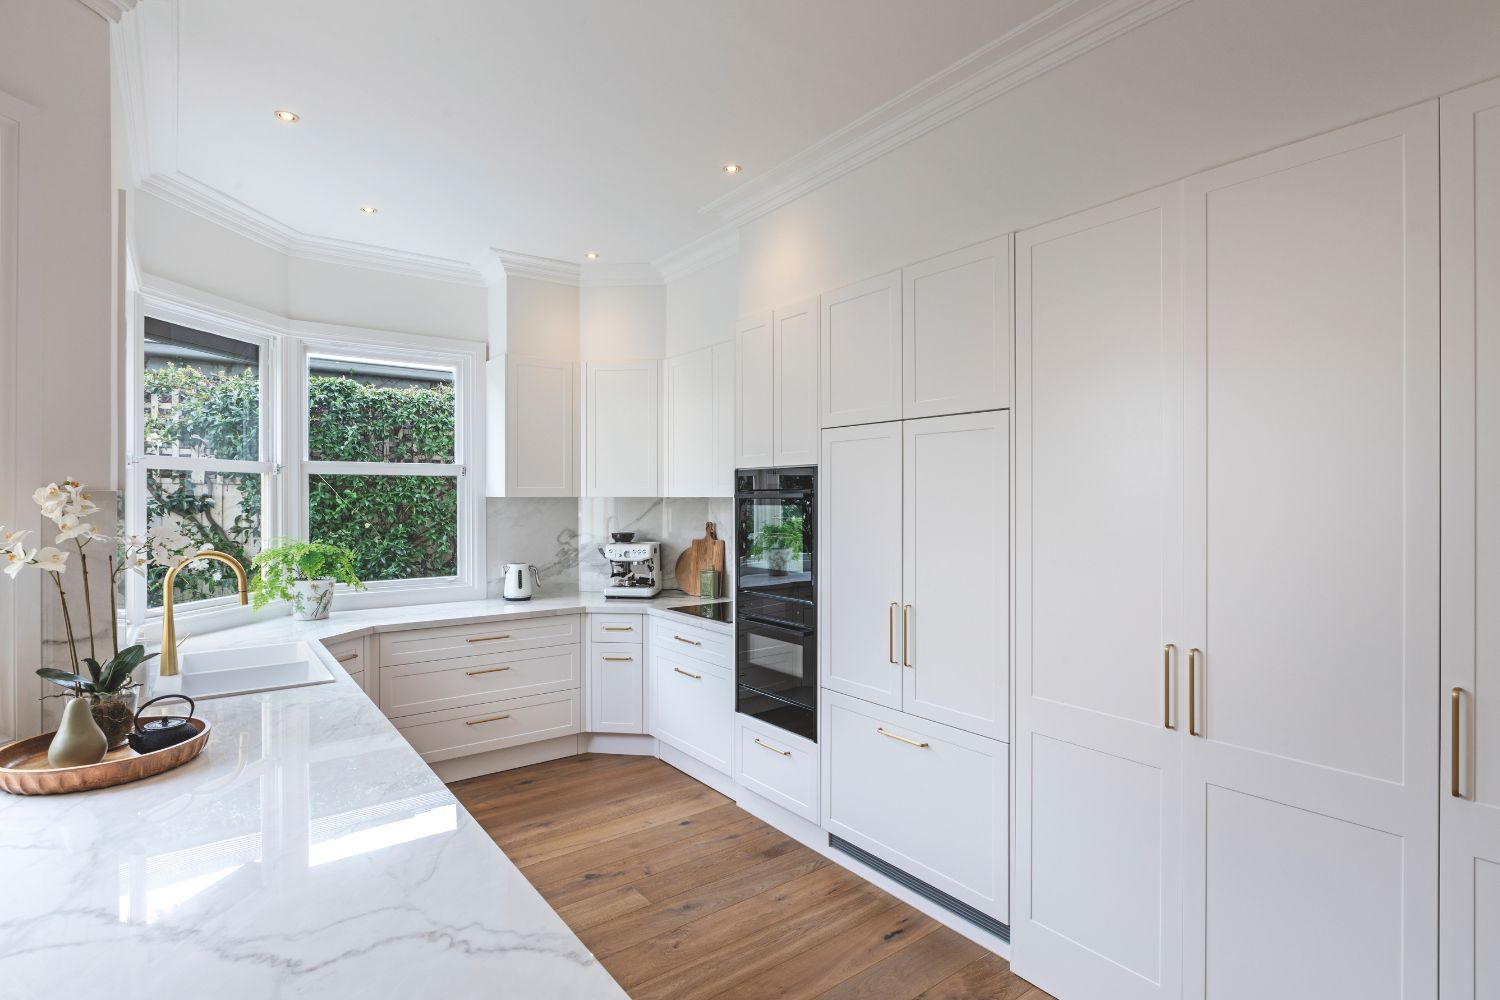
Design response
Objective
A spacious, highly functional hub with ample storage, generous bench space and a premium design that complements the rest of the home.
Solutions
A reconfigured layout that doubles usable space without impacting living areas, while featuring luxe surfaces, premium appliances and plentiful storage solutions.
Design: Damian Smeaton (Select Kitchens)
Build: Select Kitchens
Photography: Patrick Redmond Photography
For more information
Select Kitchens
A 511 Warrigal Rd, Ashwood Vic
P 0424 453 887