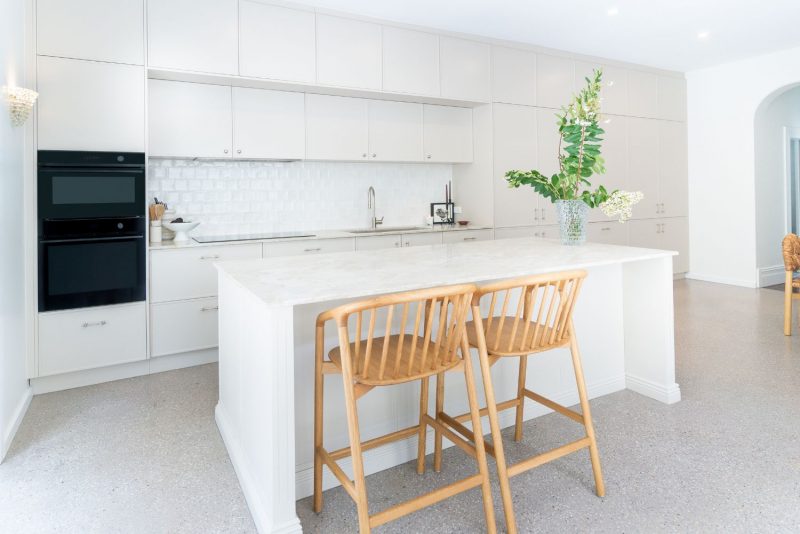
Light, bright and beautiful, this renovation by Nobby Kitchens transforms the kitchen, laundry and adjoining seating area into one cohesive space designed around the way the homeowners live.
The original kitchen felt enclosed and restricted, with limited benchtop space, insufficient storage and a layout that made both everyday living and entertaining more difficult than it needed to be. The vision was to open up the space and create a more generous connection between the kitchen and surrounding areas, while introducing more storage and a refined, timeless aesthetic.
Relocating an awkwardly positioned wall and widening the laundry opening created the opportunity to completely rethink the footprint. Rather than treating the kitchen, laundry and seating area as separate zones, they were designed together, using consistent cabinetry, finishes and detailing to create a seamless flow throughout.
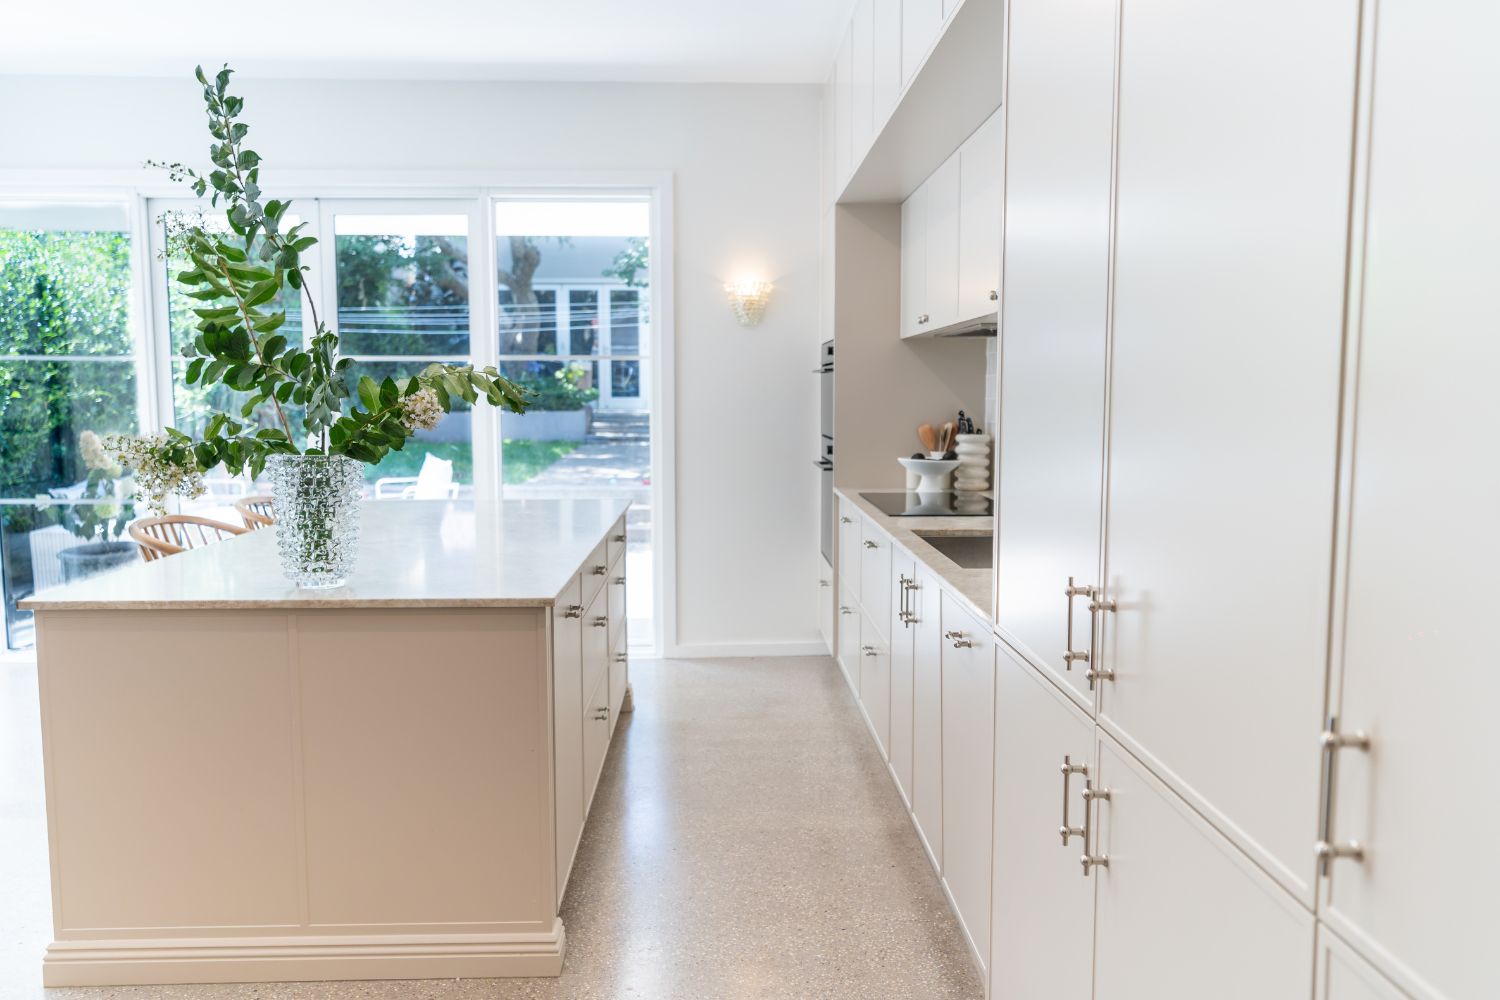
At the heart of the new kitchen is a generous island, providing ample preparation space while creating a natural gathering point for family and friends. A custom seating area with cabinetry built underneath makes clever use of every available inch, adding valuable storage without compromising the clean, open feel of the room.
The cabinetry extends from floor to ceiling, taking advantage of the impressive ceiling height and giving the kitchen a beautifully resolved architectural quality. Integrated appliances are concealed within the joinery, while a hidden appliance cabinet allows small appliances to remain easily accessible without cluttering the benchtops.
One of the standout elements is the stunning Sensa Taj Mahal by Cosentino, used across the benchtops and splashbacks. Its soft natural veining brings warmth and movement to the light palette and provides a luxurious contrast against the refined Shaker cabinetry.
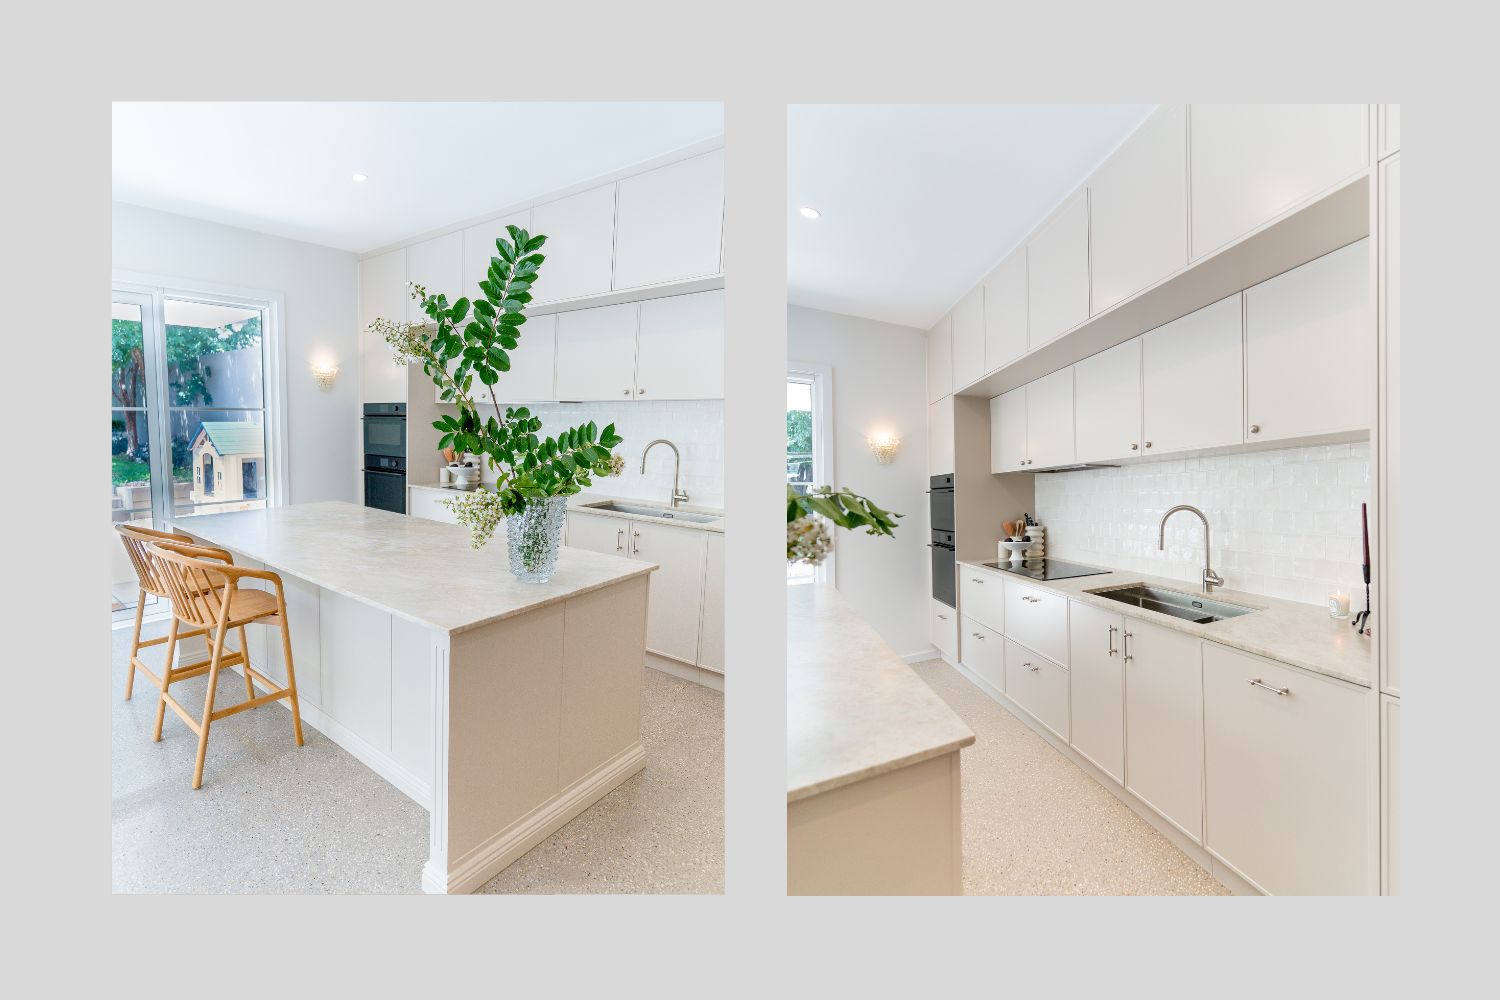
Inside, the attention to detail continues with Blum soft close drawers and cabinetry, generous storage solutions and carefully planned organisation. A dedicated wine fridge adds another layer to the entertaining space, while the adjoining laundry carries the same considered design language in one of the hardest working areas of the home.The result is a renovation that feels open, calm and effortlessly connected. Every element has been designed with a purpose, from the floor-to-ceiling cabinetry and integrated appliances to the hidden storage and custom seating.
More than simply a new kitchen, the result is a light-filled environment where cooking, entertaining, relaxing and everyday family life come together beautifully.
Design response
Objective
Transform a restricted kitchen and adjoining areas into a light and open space with more storage and a stronger connection between cooking, entertaining and everyday living.
Solution
Reconfigure the existing footprint and design the space as one cohesive renovation, combining floor-to-ceiling cabinetry, integrated appliances, custom storage and premium materials to maximise both space and visual impact.
Design: Matthew Eve (Nobby Kitchens)
Build: Nobby Kitchens