The modern kitchen is no longer just a place to cook. It is a multi-functional sanctuary. By zoning the floor plan and embracing tactile materials, a space that feels both highly organised, functional and deeply inviting is created.
The main culinary area sets the design tone for the entire home. Moving away from flat, clinical surfaces, Dezign Kitchens embraced a sensory-rich environment that begs to be touched.
Pairing the architectural rhythm of a natural Steccawood battened curved island with the luxurious, elegant neutrality of a Taj Mahal quartzite benchtop creates a sensory texture with warm undertones. The tactile experience is enhanced by a warm, narrow subway tile splashback that catches the light.
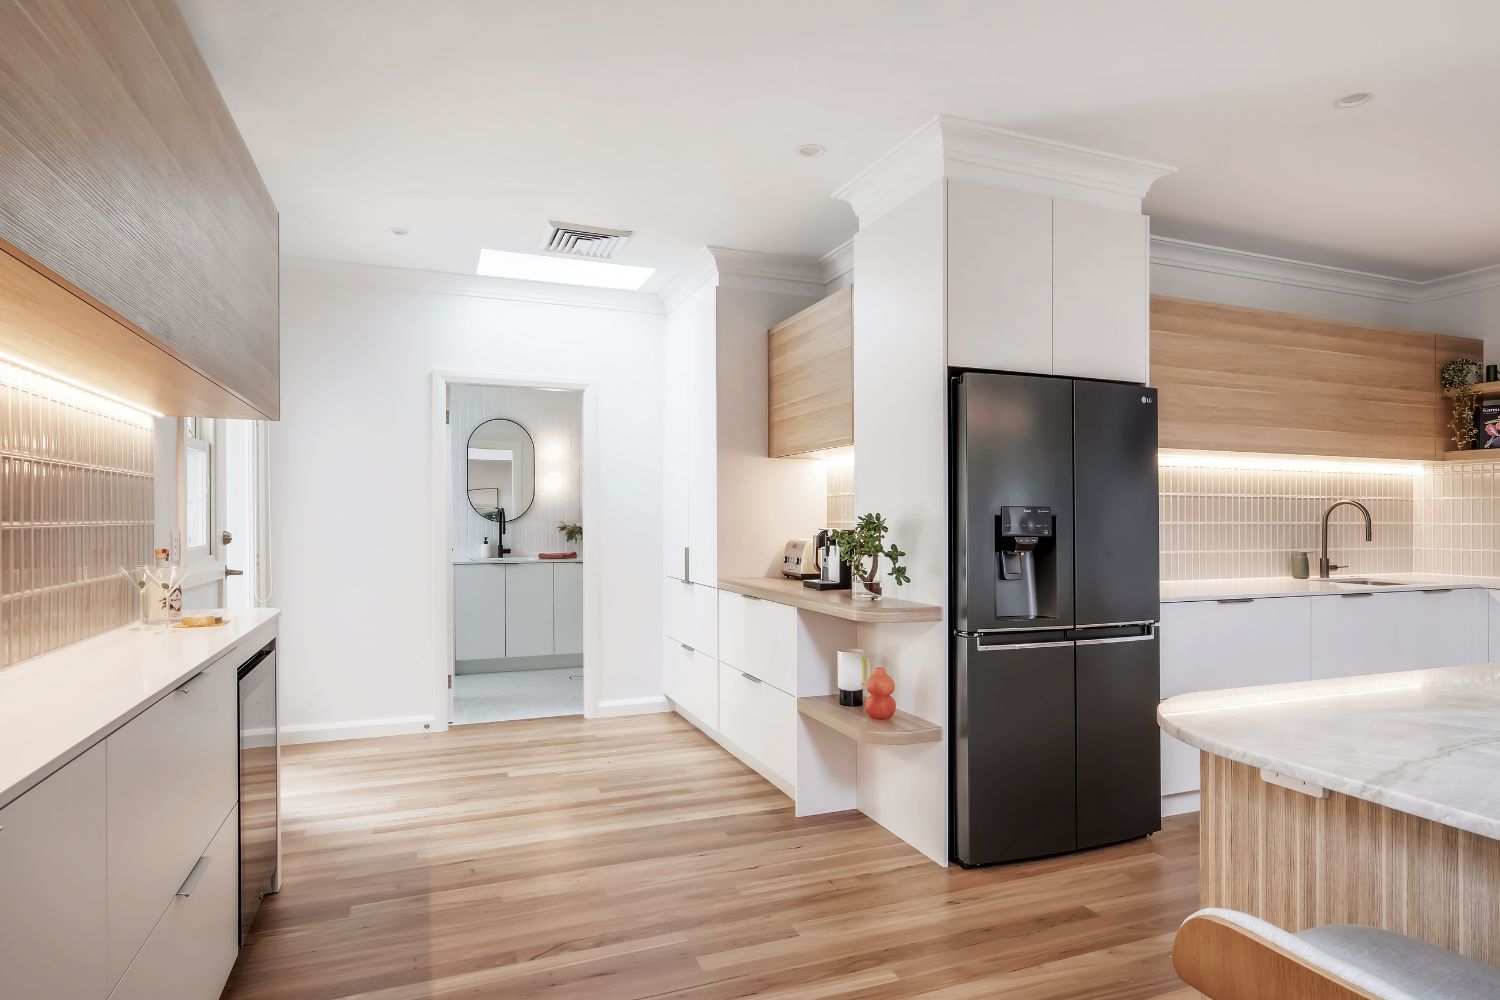
Depth and textural harmony were created by balancing the contrasting elements of the sleek, matt white cabinetry against the rich texture of timber-grained overhead wall cabinets, offering a sophisticated interplay of modern minimalism and organic warmth.
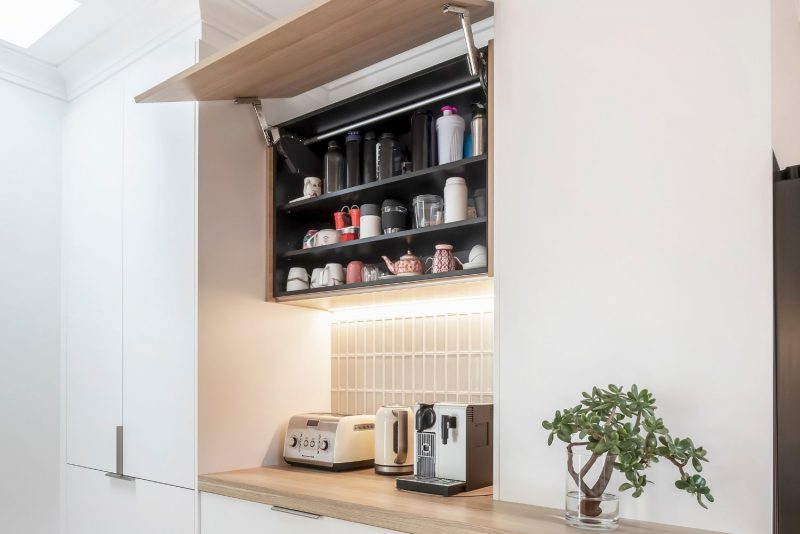
Positioned outside of the main cooking triangle, a pocket of the kitchen was transformed into a breakfast nook, designed for efficiency and calm in a dedicated low-stress spot during the morning rush.
The toaster, kettle and coffee machine are placed conveniently on a beautiful and functional wood-grained benchtop, with a high-lift overhead wood-grained cabinet above the benchtop and large pantry cupboard on the left providing easy access to everything needed for breakfast. The use of the matt white cabinetry, timber grained overhead cabinets and tiled splashback create unity within all the different zones.
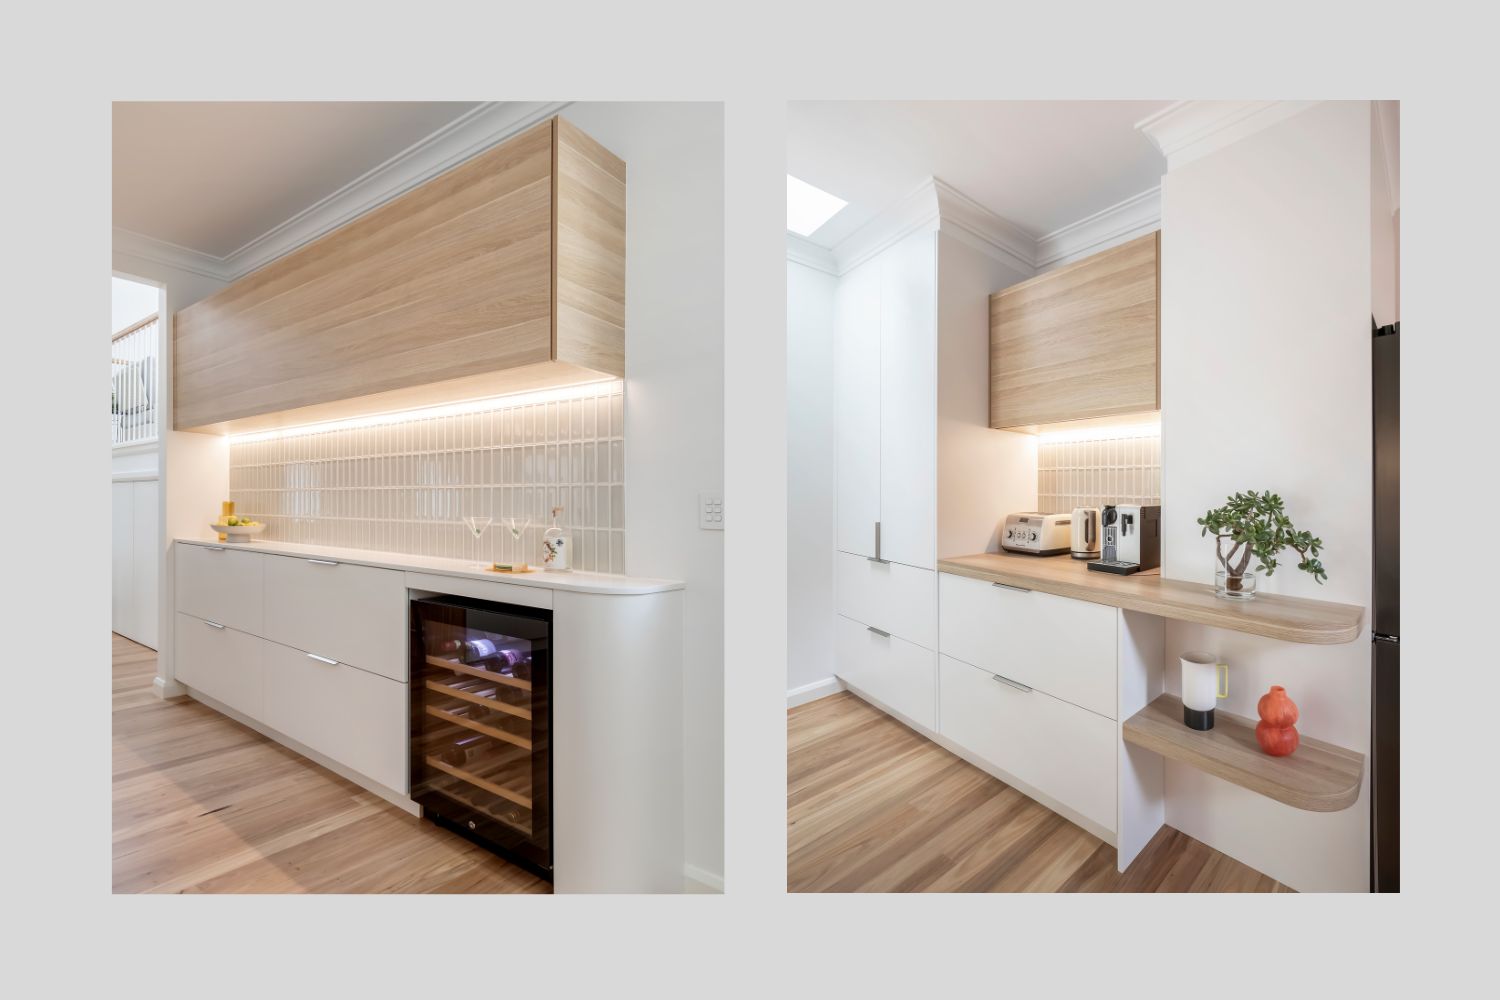
As day turns to night, the bar area of the kitchen transitions into an entertainment hub. This dedicated space keeps guests gathered outside the high-heat / high-traffic cooking area. While the bar cabinets maintain material continuity on the outside, the overhead interior surprises with a sleek black finish. Opening the cabinet to serve drinks reveals a dramatic and elegant display.
The laundry is the final visual thread between all these highly functioning zones. With the same materials and colours, a synergy between the rooms is created. LED strip lighting is used throughout all the areas for functionality and to create a consistent mood.
Dezign Kitchens has created the perfect entertaining hub. Every facet is catered for, from a leisurely morning coffee to a dedicated bar for entertaining, while the core of the kitchen remains functional and free-flowing.
Design response
Objective
Create a kitchen with an optimised layout to maximise flow and functionality, catering to a high volume of entertaining.
Solution
Designing the kitchen in zones allows for every space in the open-plan kitchen to have a designated role, allowing cooking to continue uninhibited.
For more information
Design & Build: Dezign Kitchens
A Suite 4, 100 Penhurst St, Willoughby NSW
P 02 9958 0711
E info@dezignkitchens.com.au
F Dezign Kitchens
I dezignkitchens