
The Hayes project was a complete transformation of a kitchen that no longer reflected the way the family lived. More than 20 years old, the existing space featured yellowed cabinetry, limited storage and a disconnected layout that failed to flow into the adjoining living areas, making entertaining difficult and everyday living less enjoyable.
The brief was to create a timeless kitchen that felt light, bright and effortlessly elegant. Inspired by classic design with a contemporary edge, the homeowners wanted clean lines, exceptional functionality, and generous storage, while ensuring every space worked seamlessly together.
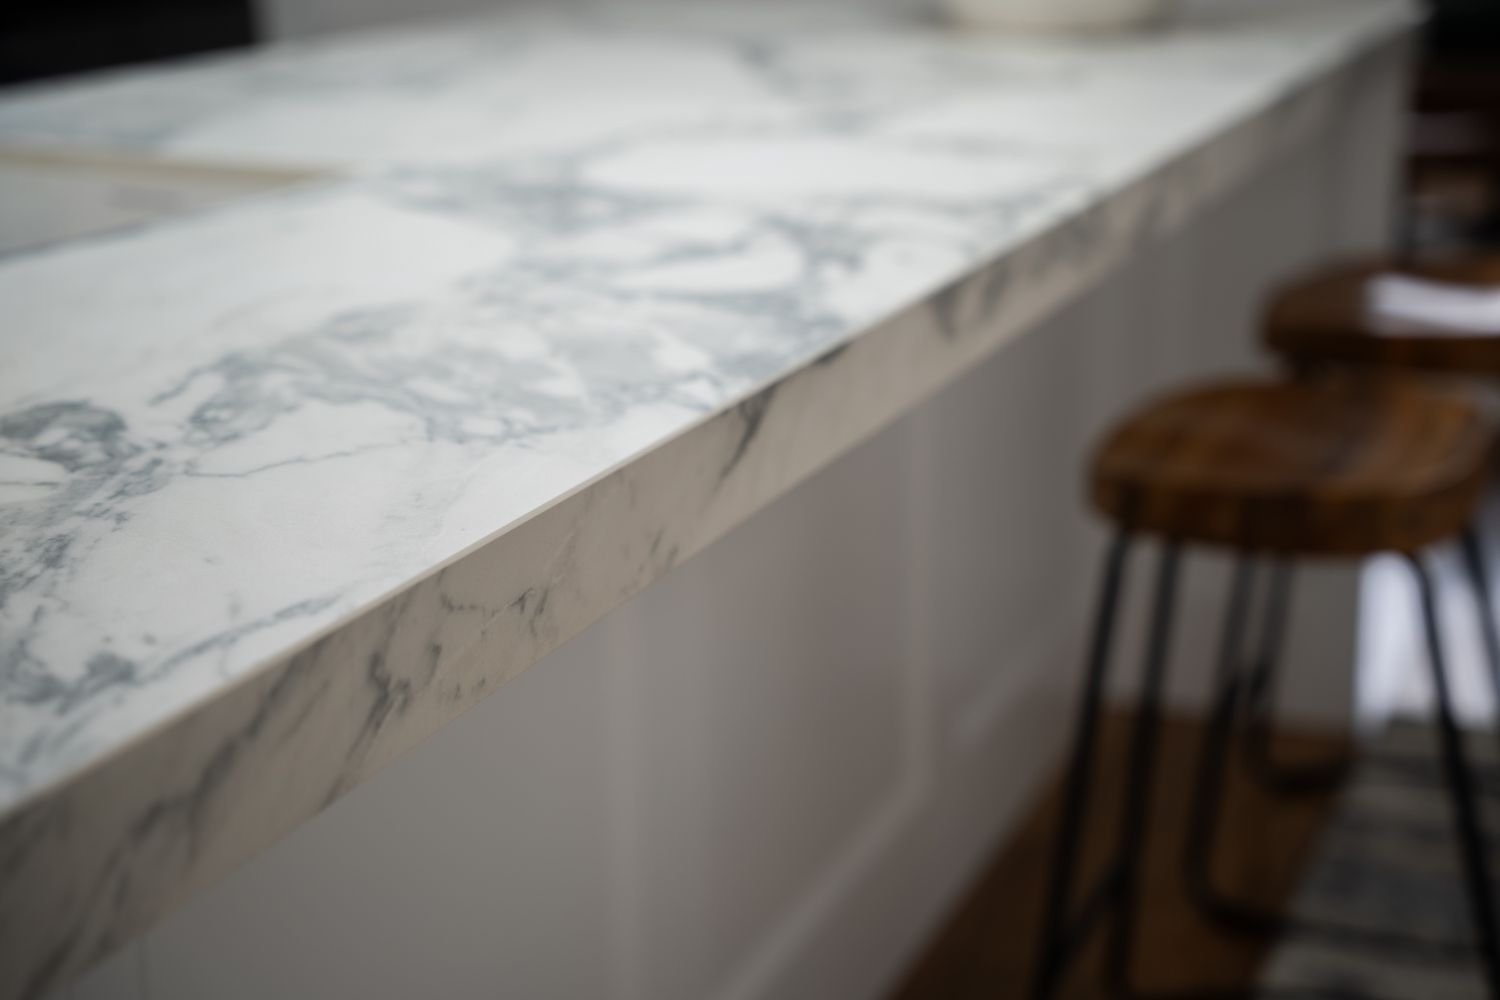
At the heart of the design is beautifully crafted painted shaker cabinetry, complemented by premium porcelain benchtops and matching porcelain splashbacks for a refined, cohesive finish.
A concealed walk-in butler’s pantry, hidden discreetly behind cabinetry that appears as part of the kitchen, provides an additional preparation space complete with its own sink, dedicated cooking zone, food storage, and expansive bench space, allowing the main kitchen to remain beautifully uncluttered.
Every detail was carefully considered to support the family’s lifestyle. Fine China has its own dedicated storage, an integrated bar fridge and double dish drawers enhance everyday convenience, while bespoke cabinetry provides organised storage for craft supplies and household essentials. The adjoining laundry was also reimagined, extending into the available space to incorporate additional cabinetry and a practical drying rack.
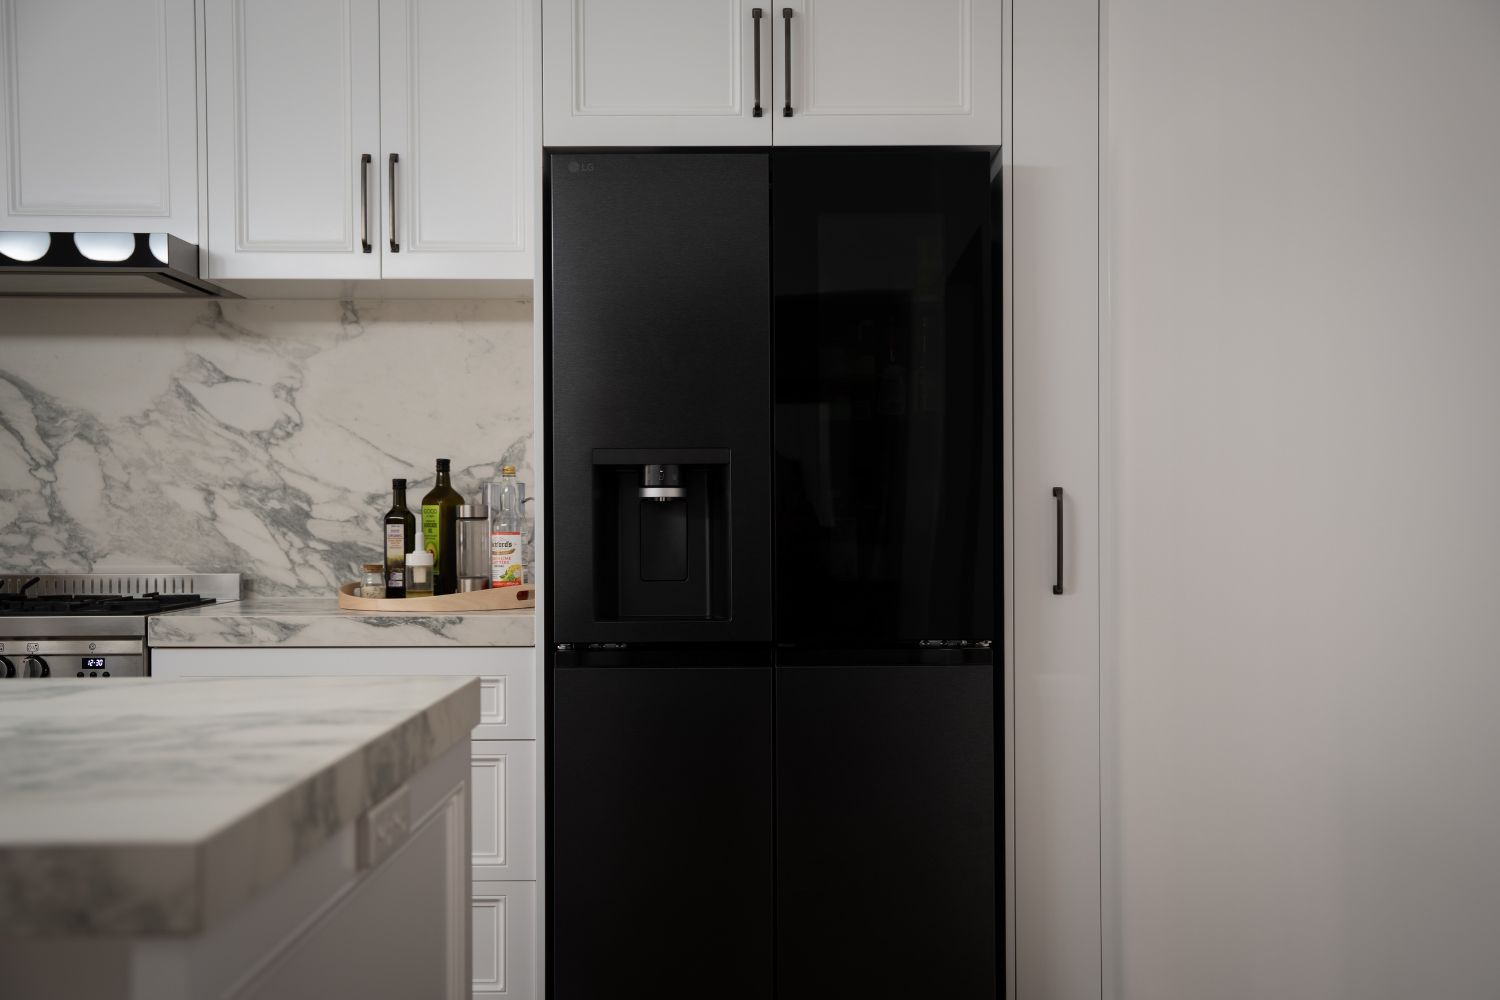
Designed for both everyday living and entertaining, the new layout creates a natural connection between the kitchen and surrounding living areas. The result is a sophisticated, highly functional space that balances timeless aesthetics with exceptional craftsmanship, delivering a home that will continue to serve the family beautifully for many years to come.
From the kitchen through to the adjoining laundry, every element has been carefully designed to create a cohesive, functional and enduring space for everyday living.
Project: Hayes Residence
Designer: Peter Schelfhout
Company: The Kitchen Design Centre
For more information
A 143 Whitehorse Rd, Blackburn VIC
P 03 9894 6279
E peter@perennialkitchens.com.au
F The Kitchen Design Centre
I thekitchendesigncentre