
After almost 30 years in the family home, this kitchen had come to the end of a solid innings. It was time for a much-needed update, one that reflected how the owner actually lived.
The original space was… fine. The layout worked, but there was ageing hardware and limited functionality that was starting to show. The homeowner often entertained groups of people and sometimes catered for up to 50 guests, so there was a strong desire to build something long-term.
The brief was to refresh the kitchen without making it feel disconnected from the rest of the home, much of which dates to renovations undertaken in the early 1990s. Functionality, as one could imagine, was central to the redesign, particularly given the owner’s love of cooking and entertaining guests.
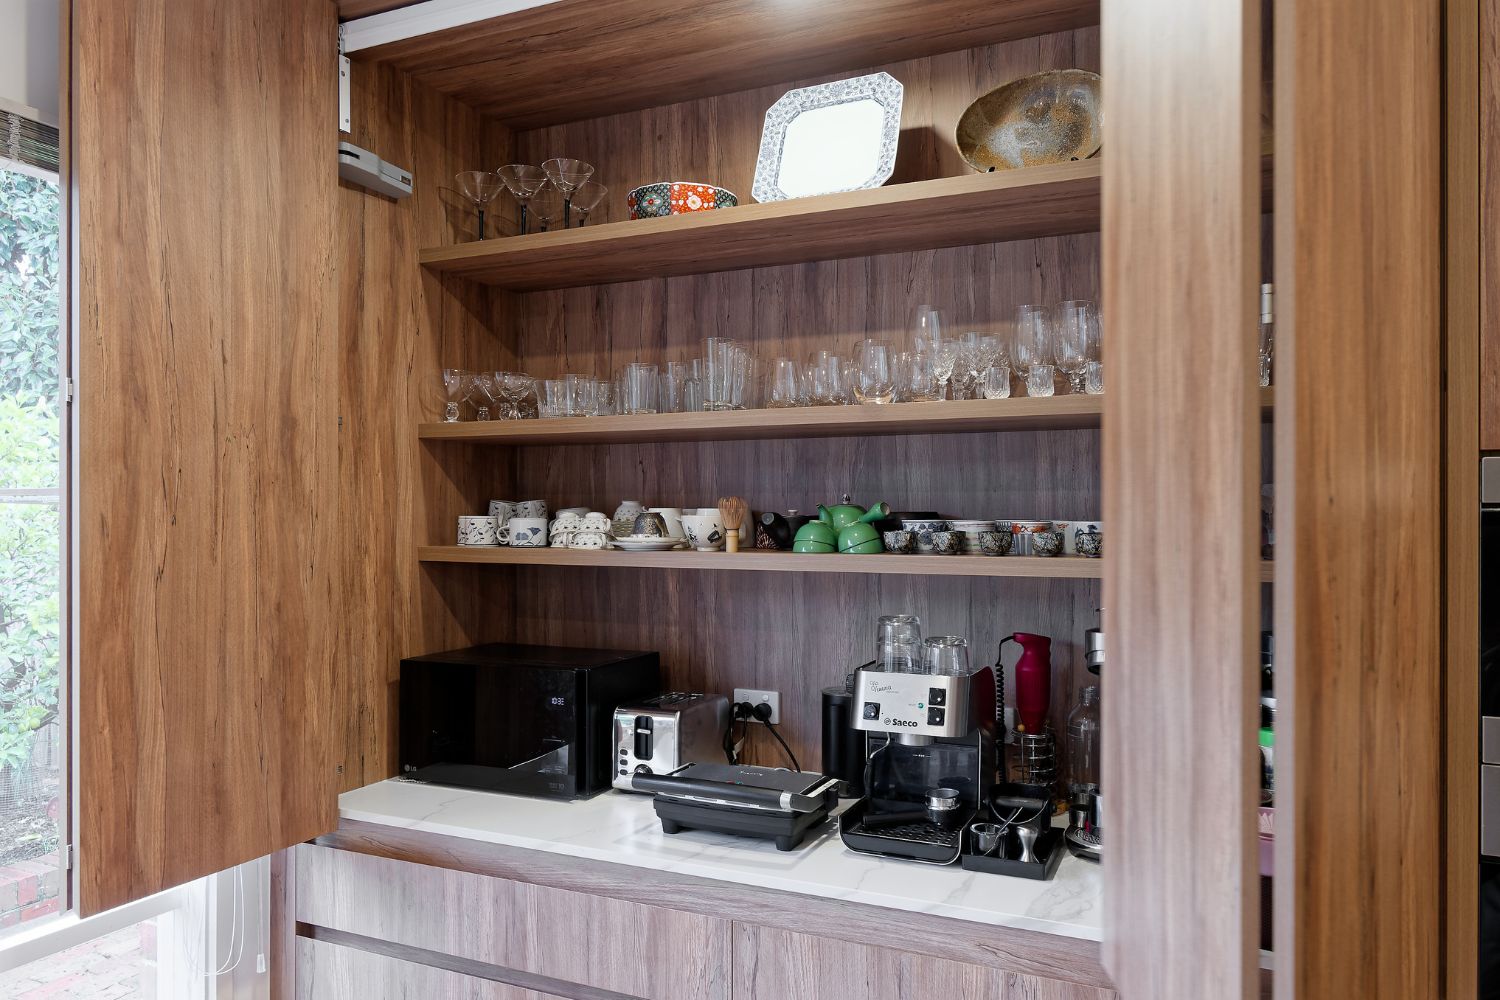
The first challenge for Select Kitchens and Studio Nimbus was replacing several lower-hanging cupboards with drawers, greatly improving access to storage. At the western end, a former study and desk area was morphed into an appliance cupboard that mirrored the existing pantry on the other side.
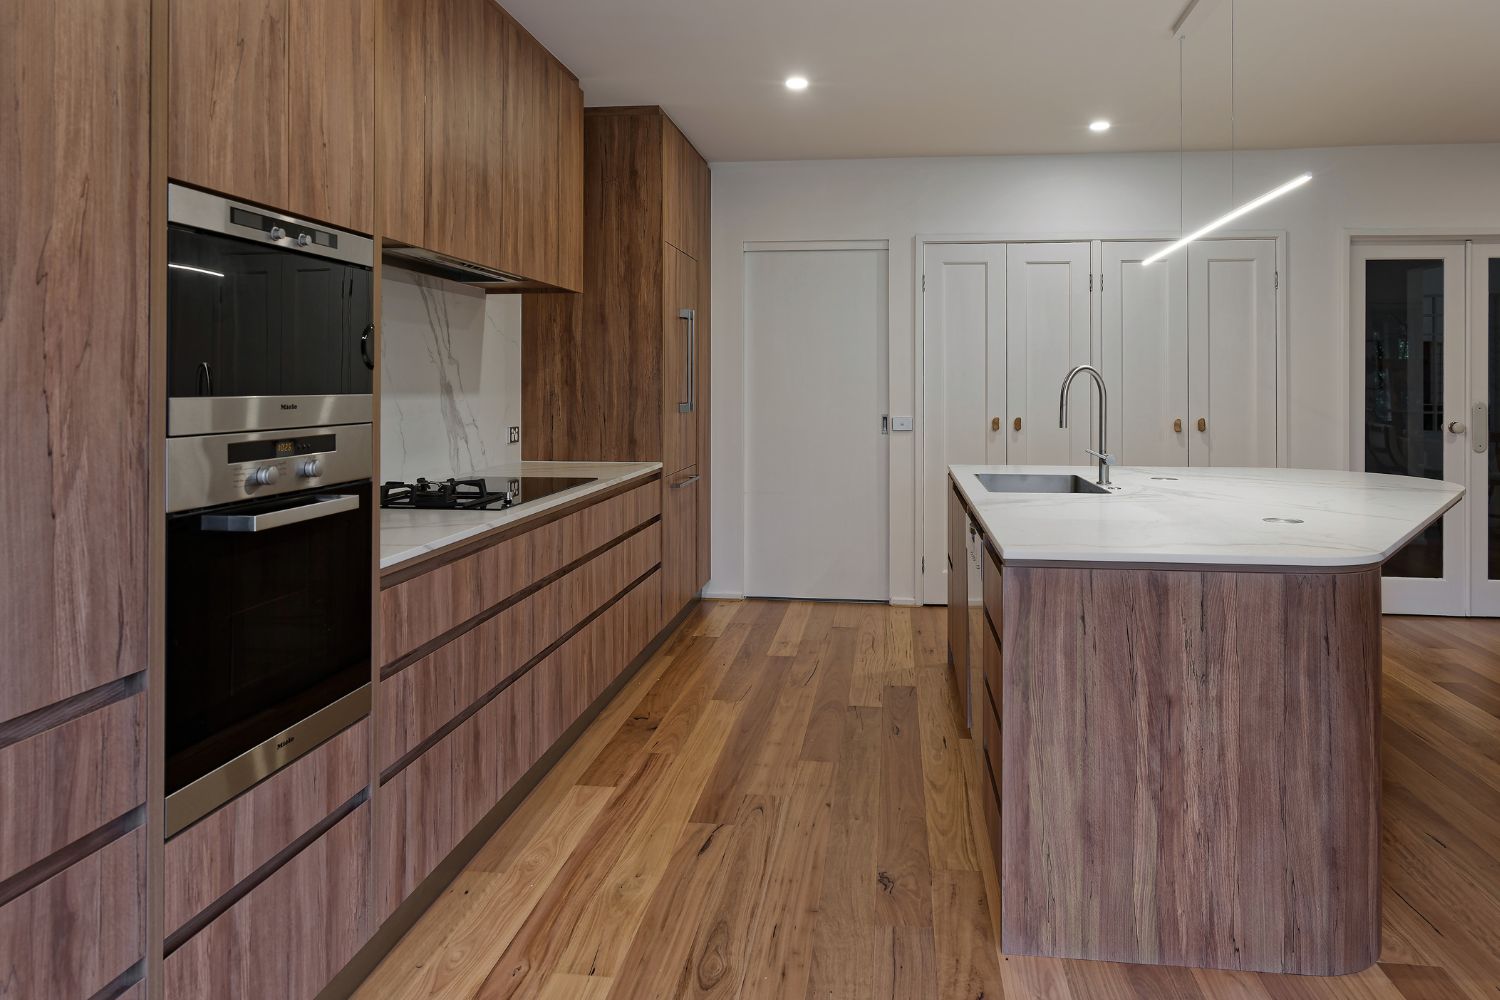
As with many modern kitchens, an island became the centrepiece, the designers opting for a curved style for a pop of flair. Its organic form creates a more natural connection between the kitchen and surrounding entertaining spaces, guiding visitors towards the sunny breakfast corner rather than cutting it off as the previous rectangular island had done.
Material selection was equally important. Polytec Australian Native Woodmatt decorative boards were used throughout the joinery, complementing the existing blackwood flooring. Extending the flooring from the adjoining hallway, dining and sitting rooms into the kitchen and breakfast area further strengthened the connection between spaces.
With upgraded refrigeration, cooking and extraction, improved storage and a layout designed around entertaining, the result is a kitchen that feels both timeless and highly personal — finally bringing the heart of the home into line with the owner’s passion for food, family and entertaining.
Design response
Objective
Optimise an ageing kitchen that’s often used to cook for heaps of guests at a time while maintaining the home’s aesthetic.
Solution
Thoughtful cabinetry, a stylised island benchtop and appliance cupboard make cooking for large groups a breeze, while the design fits perfectly within the home.
For more information
Ashwood
A 511 Warrigal Rd, Ashwood Vic
P 03 9885 9911
Braeside
A 288 Boundary Rd, Braeside Vic
P 03 9587 2434
E admin@selectkitchens.com.au