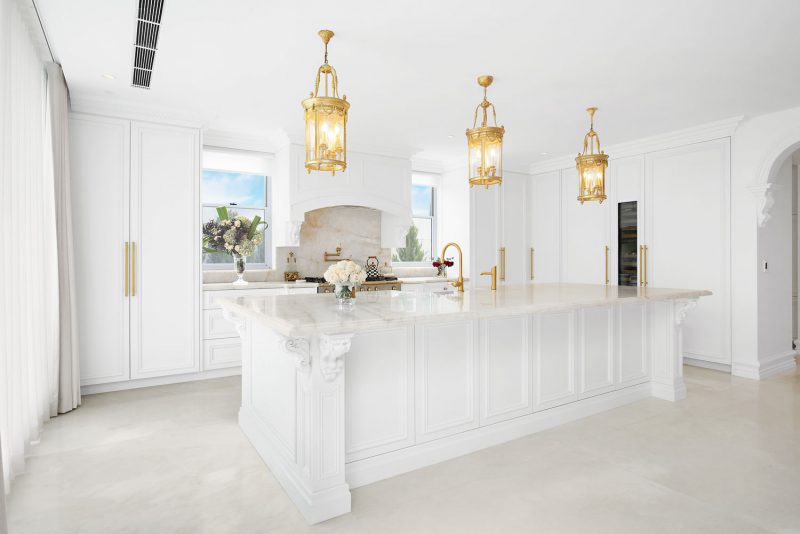
Designed as part of a new build, this kitchen by Dégabriele Kitchens + Interiors was conceived to reflect the grandeur of the home’s architecture while delivering a highly functional everyday space.
The brief centred on creating a kitchen that felt substantial and refined, with finishes and detailing that complemented the home’s striking exterior and elevated interior palette.
A defining feature of the design is the statement rangehood, carefully detailed with decorative corbels that introduce a supreme sense of craftsmanship to the space. Natural stone benchtops and a full-height stone splashback frame the kitchen, giving the homeowners a luxurious material draw while also remaining timeless.

But a kitchen is only as good as its functionality and this room is more than just a pretty design. The designers meticulously planned the room to maximise space and ensure it could support the practical demands of daily living. There are several integrated storage solutions across the room, including in the island, that provide ample space without distracting from the overall aesthetics.
The final outcome was shaped through extensive collaboration between the client and designer, with careful thought and discussion informing each decision along the way.
Design response
Objective
To design a grand kitchen and bathroom that matches the rest of the home’s aesthetic.
Solution
Not sparing a single expense, this project demonstrates the highest level of design and detail a kitchen and bathroom can achieve.
Design: Mario Olmedo
Build: Dégabriele Kitchens + Interiors
Photography: Marketing Establishment
For more information
Dégabriele Kitchens + Interiors
A 80-84 Penshurst St, Willoughby NSWP 1800 334 227
E hello@degabriele.com.au
F Dégabriele Kitchens + Interiors
I degabriele_kitchens_interiors