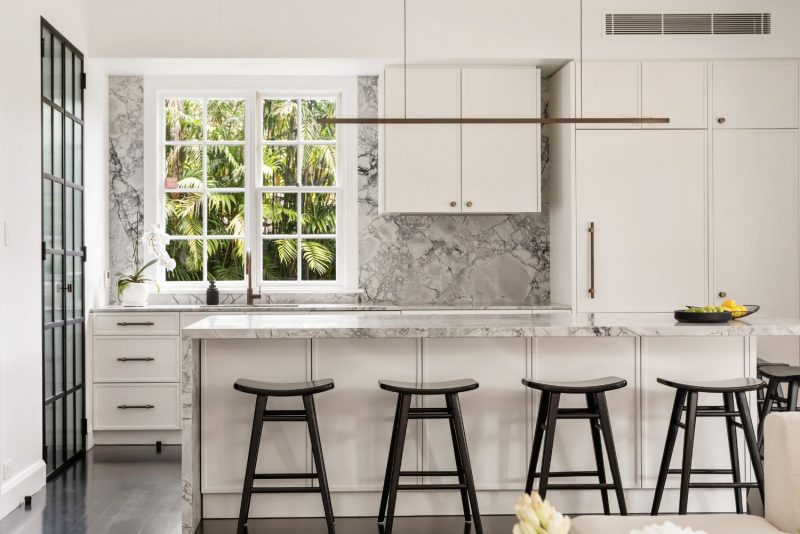
Frustrated by their former kitchen’s lack of practicality, the homeowners approached the talented team at Dégabriele Kitchens + Interiors for a considered update. They requested a renovation that brought the space up to date while creating a visual balance that complemented the rest of the home.
The design brief focused on enhancing usability, improving storage and refreshing the aesthetic. One of the project’s most impactful achievements was the clever conversion of an existing shower into a generous walk-in pantry. This inspired decision increased both storage capacity and everyday convenience, allowing the kitchen footprint to be used more efficiently. It also helped maximise bench space and improve workflow, thereby improving the entire kitchen’s functionality factor.
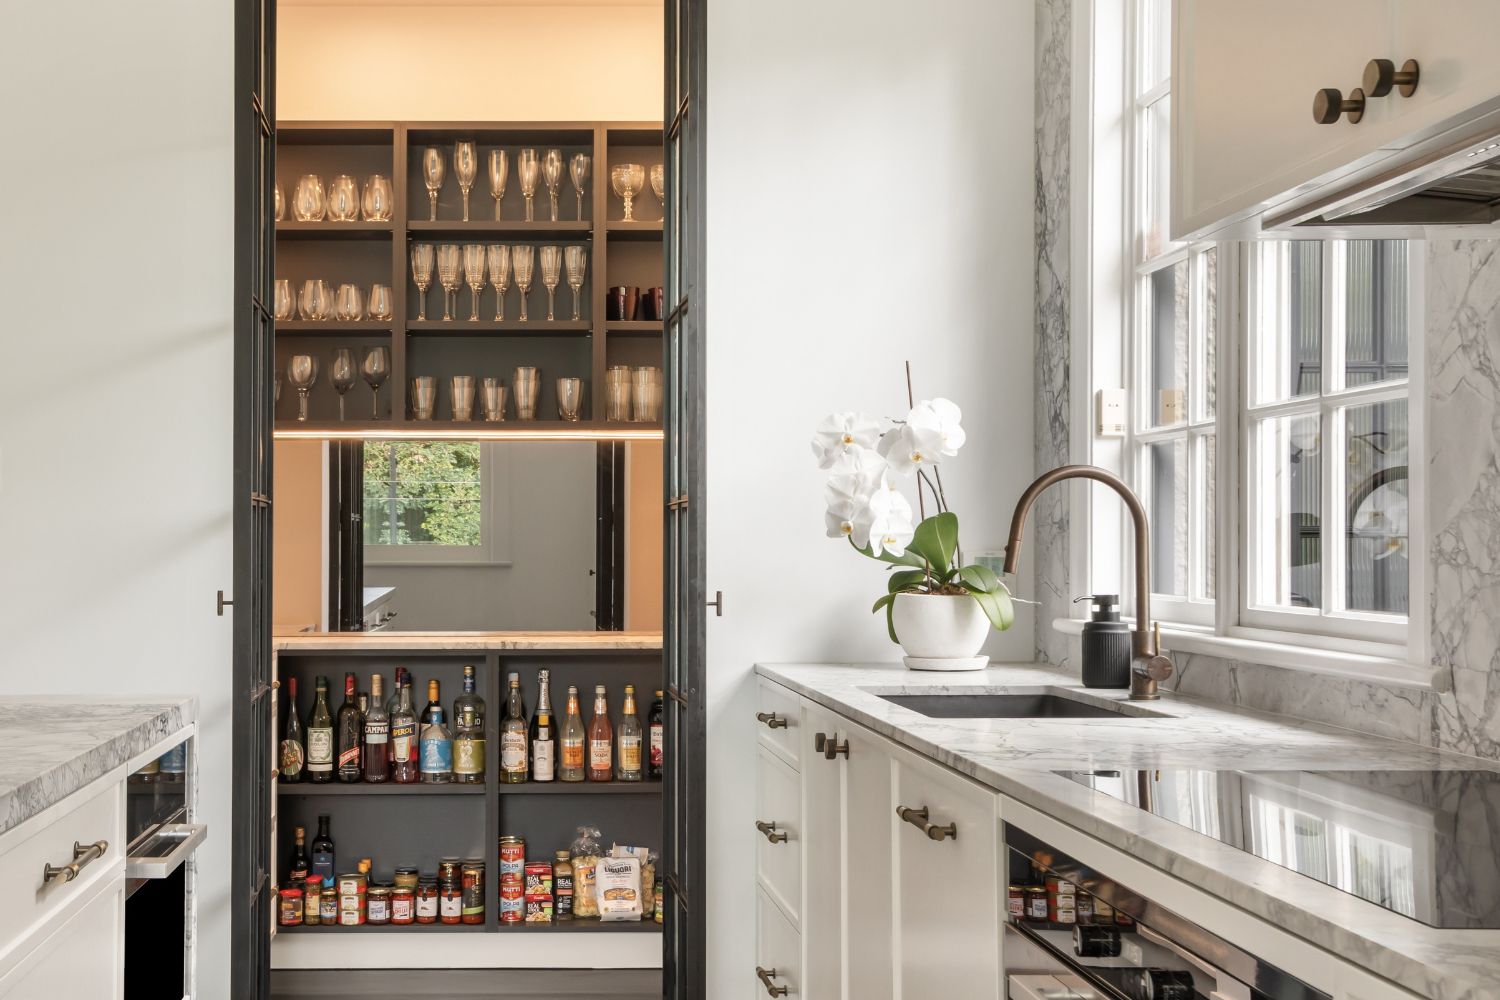
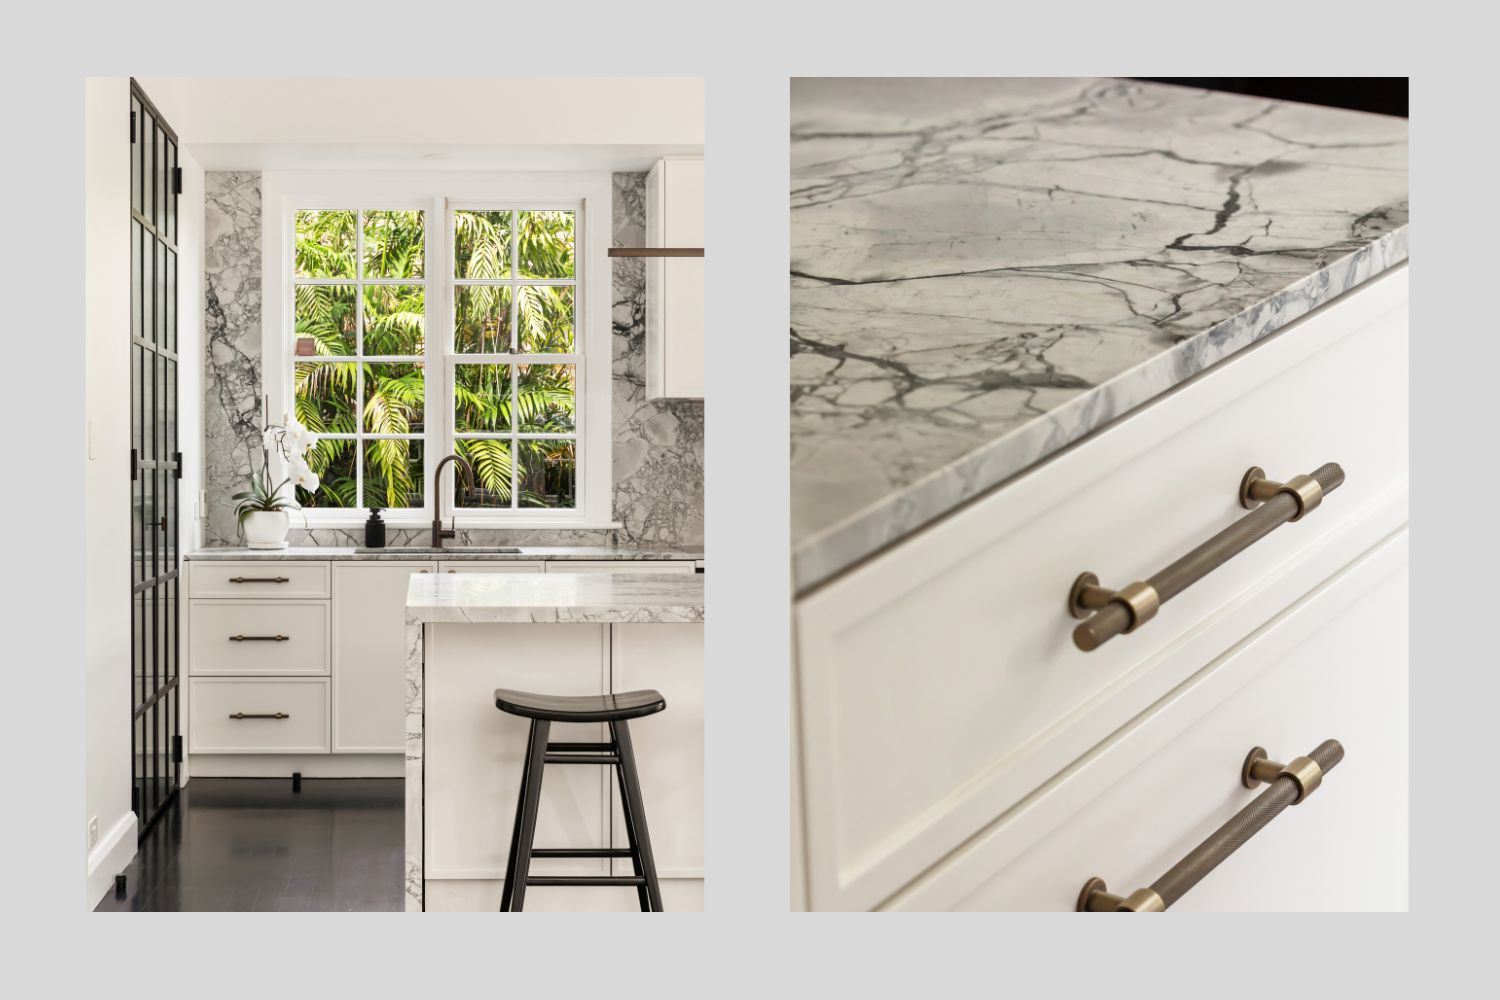
A slender Shaker profile was chosen for the cabinetry, oering a modern take on a classic style. Paired with striking Super White Dolomite stone, the finishes bring a fresh, elegant feel without overwhelming the space. Every detail was thoughtfully curated to ensure the kitchen is aesthetically appealing yet also performs seamlessly for busy daily living.
Achieving this balance between functionality and style required meticulous planning, and the homeowners and design team worked closely to reach the final outcome. The final product feels harmonious, spacious and thoroughly considered, proving that the right design can completely elevate a home.
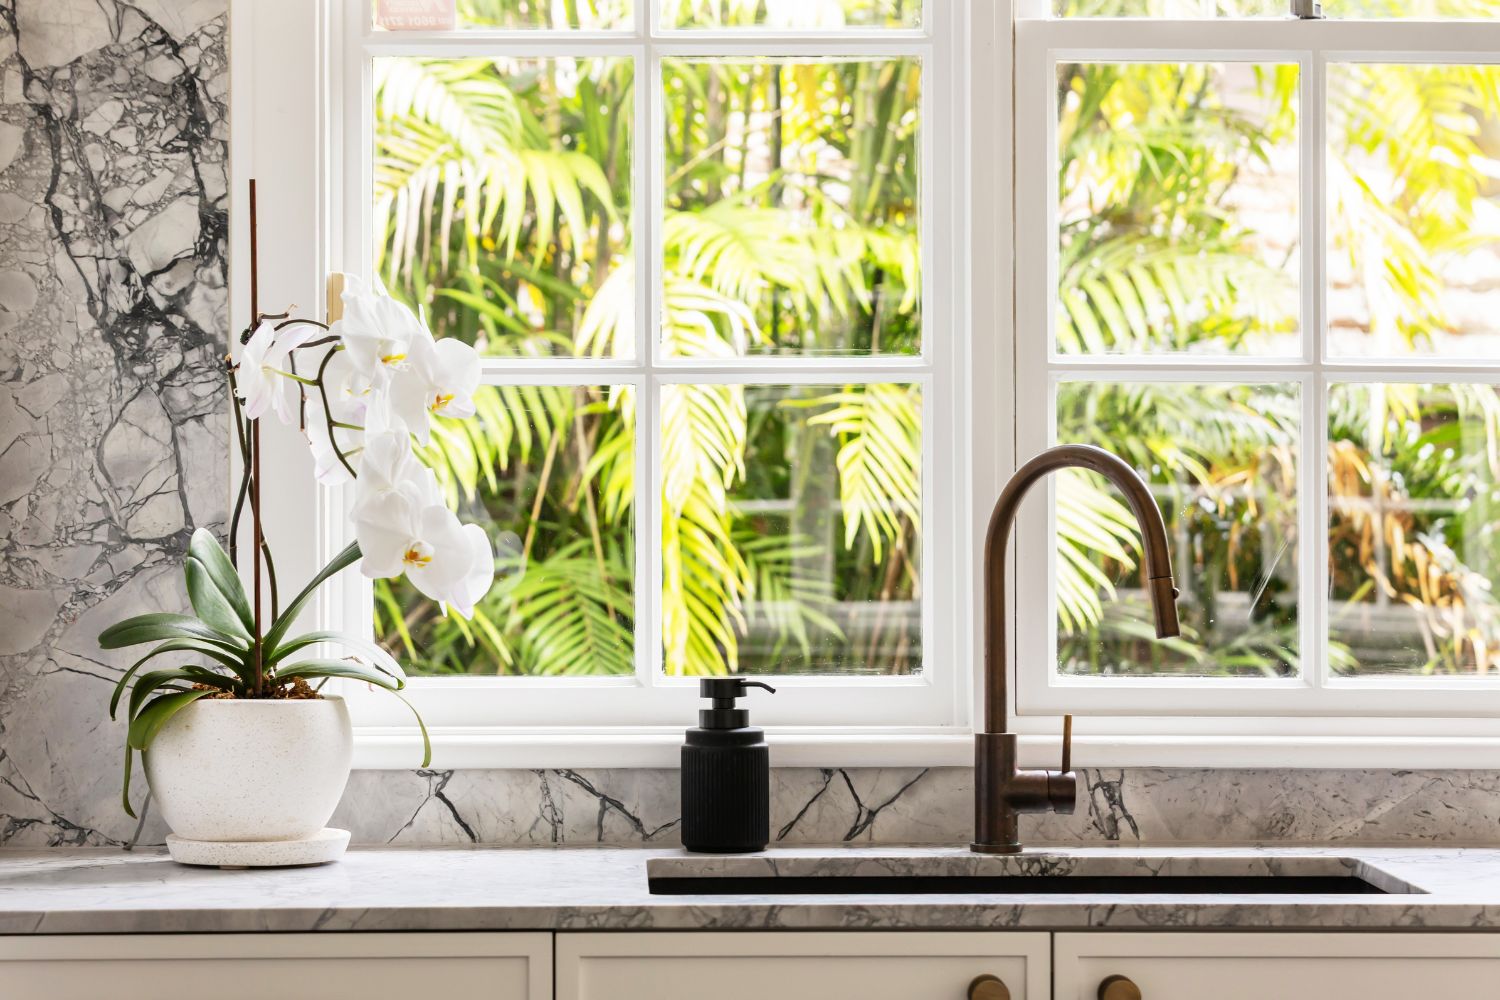
Now, what was once a simple, dated kitchen in poor repair is a refined and highly functional heart of the home.
Objective
Bringing a much-loved yet impractical space up to date, complete with added aesthetic appeal
Solution
A modern kitchen with a classic feel, with plenty of storage and a new walk-in pantry.
Design: Mario Olmedo (Dégabriele Kitchens + Interiors)
Build: Dégabriele Kitchens + Interiors
Photography: Core Studios
For more information
DEGABRIELE KITCHENS + INTERIORS
A 80-84 Penshurst St, Willoughby NSW
P 1800 334 227