
Welcome to a new expression of contemporary living.
At Chateau Architects + Builders, every home presents an opportunity to bring architectural vision and everyday living together. In Vaucluse, this vision takes shape in an ultra-modern residence defined by clean lines, carefully considered proportions and a strong connection to its surroundings.
Completed in 2022 and designed in collaboration with Sofair Design, the home brings together striking architectural elements and practical spaces tailored to the homeowners’ lifestyle. From its sculptural exterior to its light-filled interiors and private outdoor retreat, every element contributes to a cohesive and considered design.
Recognised as the winner of the 2023 HIA NSW Custom Built Home, the Vaucluse residence demonstrates how contemporary architecture can balance visual impact with enduring liveability.
Ultra-Modern Architecture with a Distinctive Presence
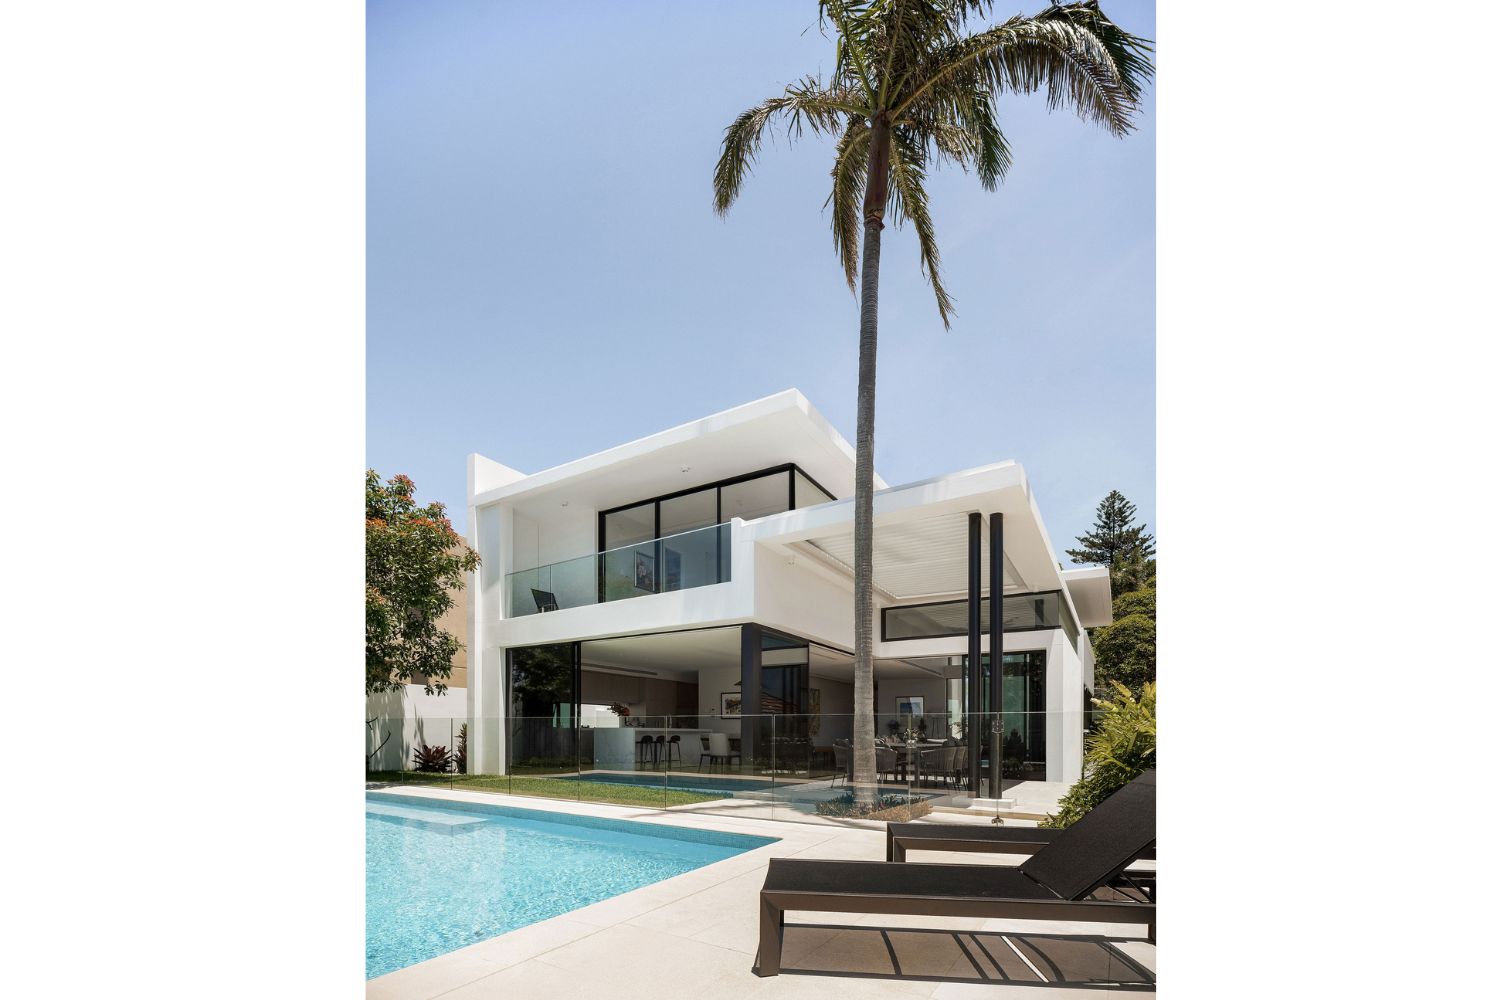
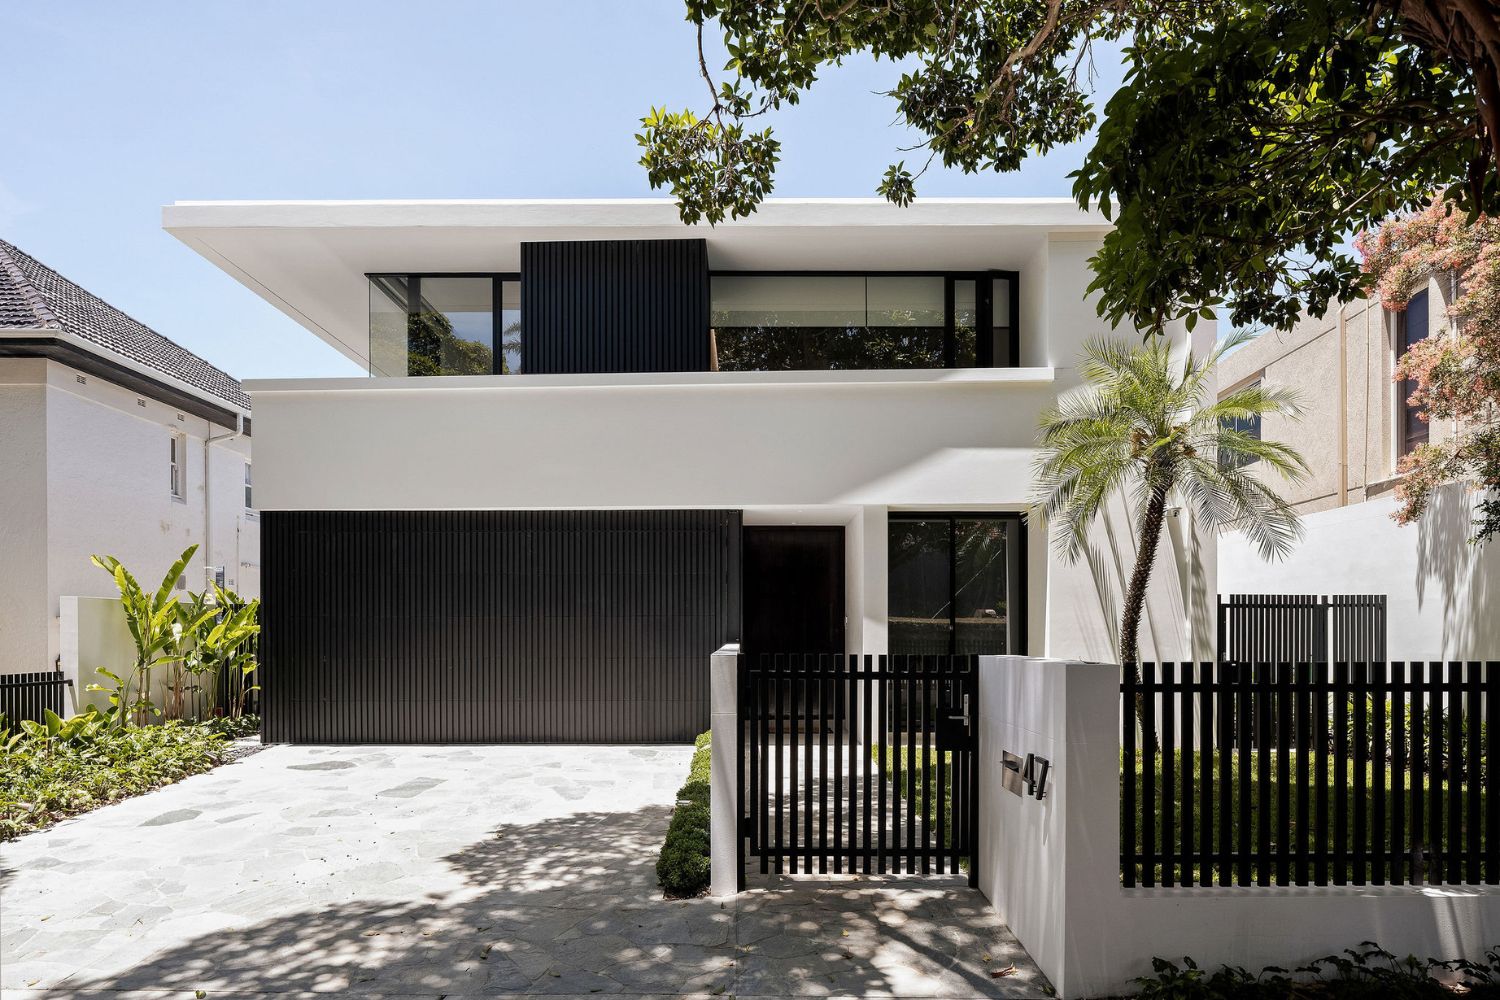
The exterior establishes the home’s architectural character through a restrained palette, strong horizontal lines and contrasting vertical elements. Cantilevered concrete canopies create depth and definition, while the interplay of solid forms and glazing gives the façade a sense of openness without losing its sculptural quality.
Inside, the design continues with crisp walls, moody flooring and carefully resolved details. Slightly curved wall corners soften the home’s sharper architectural lines, introducing a subtle sense of fluidity throughout the interiors.
Natural light plays an important role in shaping the atmosphere. High ceilings and thoughtfully positioned glazing allow light to move through the home, creating bright, open spaces that remain connected to the surrounding landscape.
A Layout Designed Around Modern Living
Behind the home’s striking architecture is a layout designed to accommodate the practicalities of family life while maintaining a sense of space and privacy.
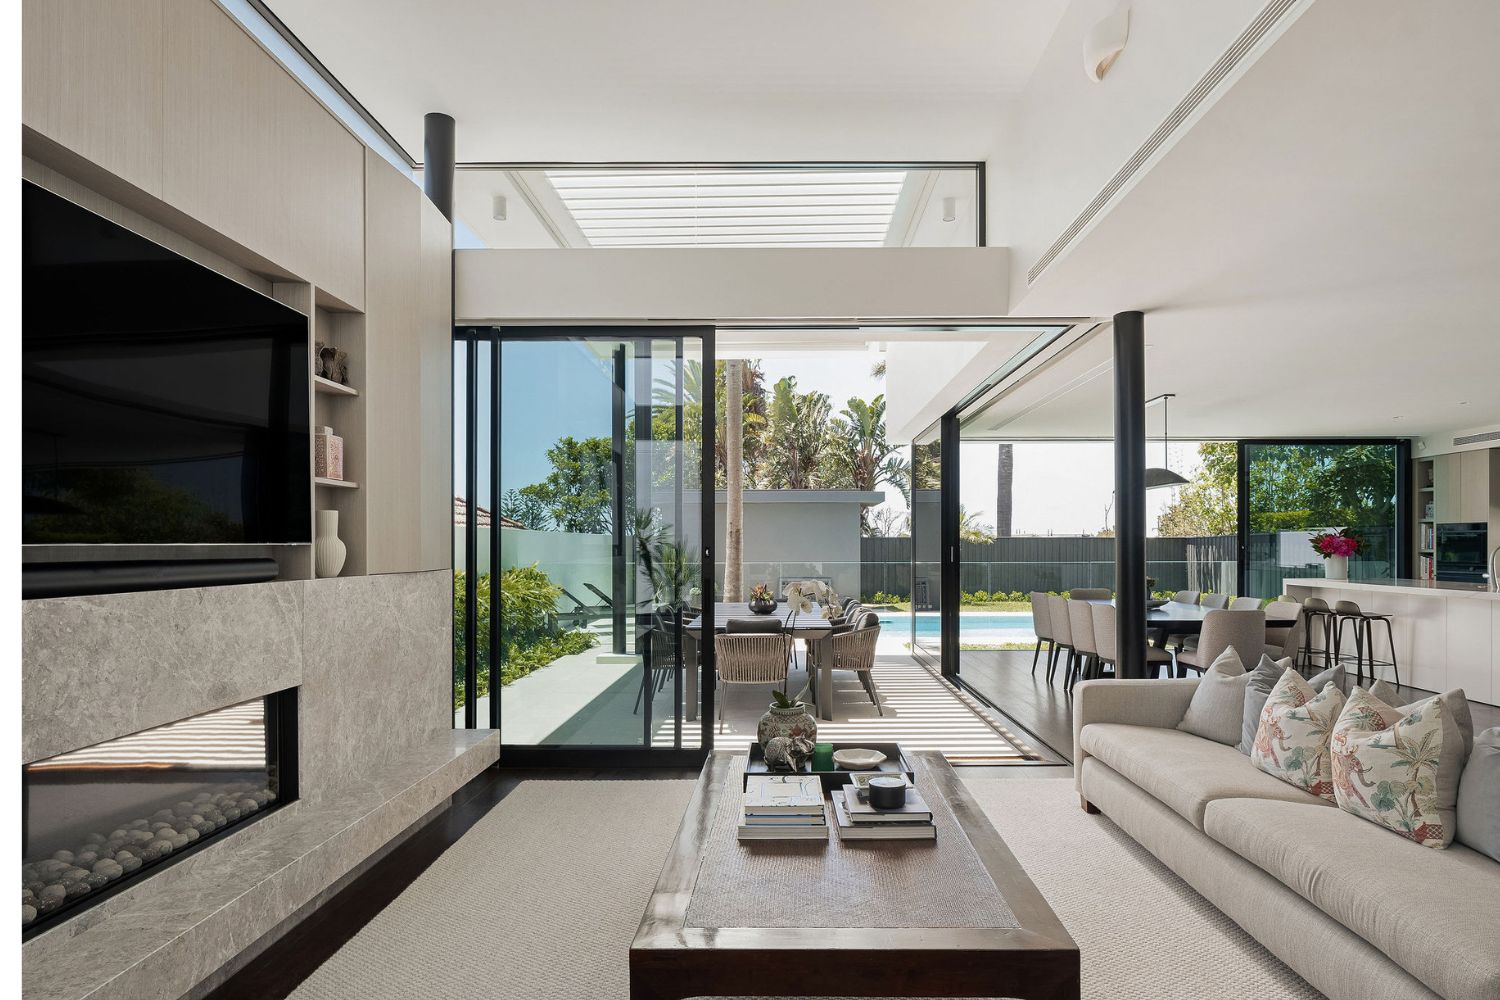
A generous entry foyer establishes a welcoming arrival, leading into the main living and dining areas. These spaces open directly onto the oversized alfresco and pool terrace, creating a natural transition between the interior and the outdoors.
The kitchen sits at the centre of the home’s everyday activity, overlooking the living and dining areas. A separate scullery provides additional preparation and storage space, helping maintain a streamlined kitchen while supporting both daily routines and entertaining.
Other considered inclusions reflect the way the home is intended to be used:
- Flexible accommodation: A guest suite on the ground floor can also function as a study or home office, with convenient access to a powder room and ensuite facilities.
- Purposeful storage: A dedicated drop-off zone, charging station and well-insulated cellar space provide practical solutions within the home’s overall design.
- Private bedroom retreats: Three additional double bedrooms occupy the upper level, each with its own ensuite, offering comfort and independence for family members and guests.
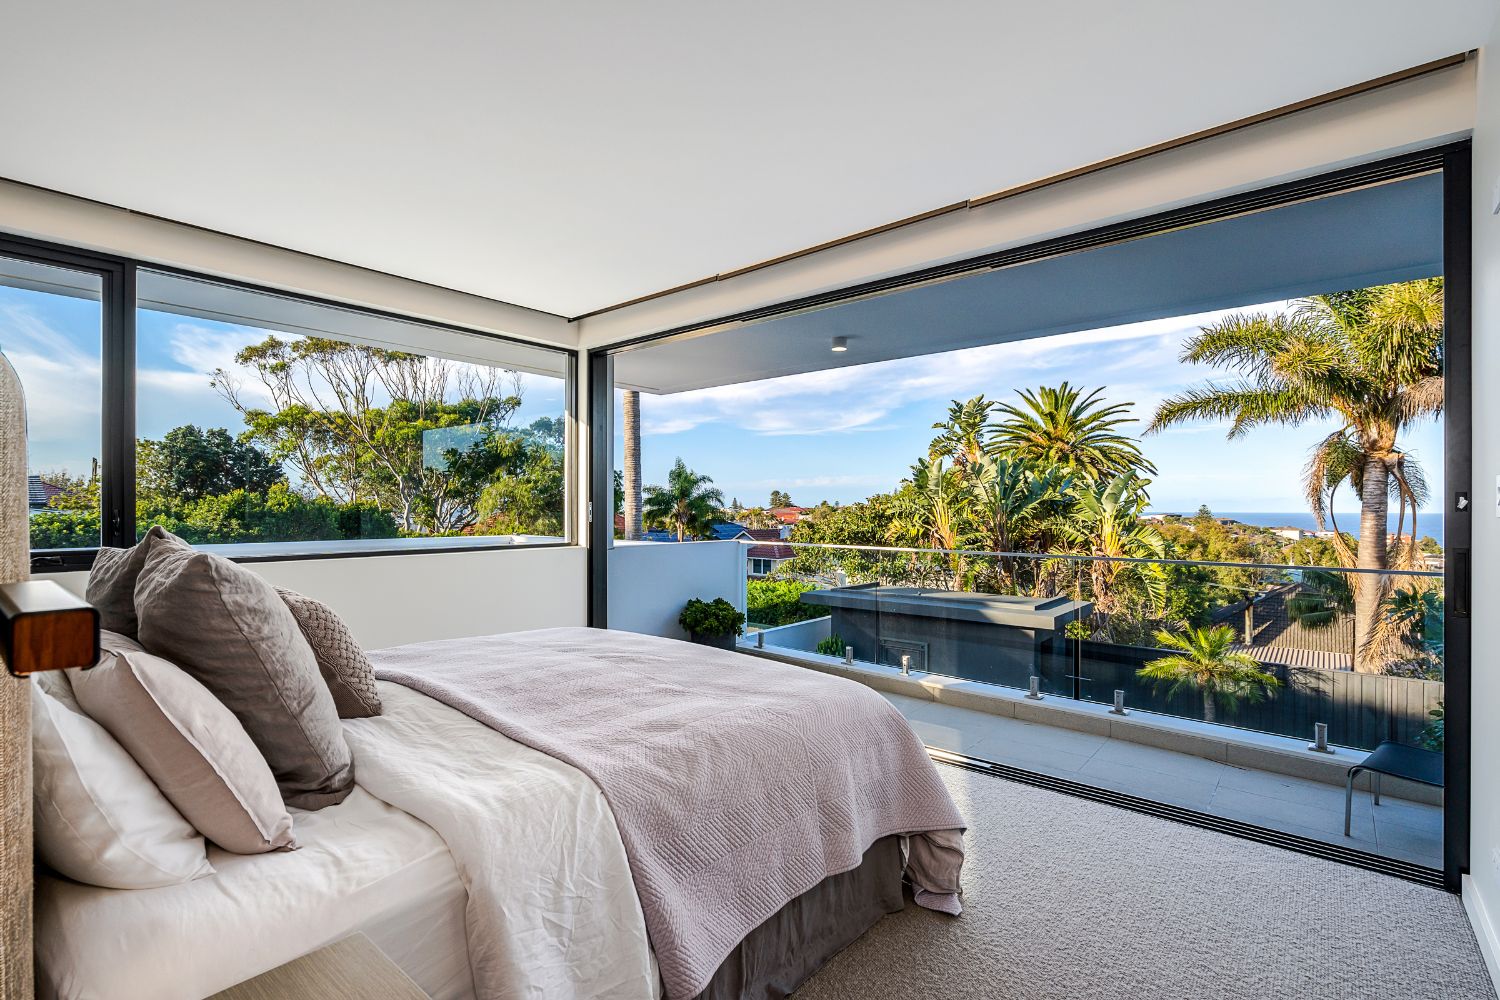
- A considered master suite: The main bedroom features a walk-in robe, additional built-in storage and a private balcony accessed through stackable glass doors, framing distant ocean views.
Together, these spaces create a home that feels generous and cohesive, with privacy and functionality incorporated into the architectural planning.
Seamless Connections Between Indoors and Out
The relationship between the interior living spaces and the outdoors is one of the home’s defining features.
The main living area opens towards a serene courtyard, while the kitchen and dining spaces overlook the alfresco and pool. This arrangement allows the outdoor areas to become a natural extension of the home’s living environment.
The pool terrace provides a setting for relaxed afternoons and entertaining, complemented by an outdoor powder room for added convenience. Large expanses of glazing strengthen the visual connection between the interior and exterior, allowing the landscape to remain part of the home’s everyday experience.
Upstairs, the master suite offers a more private perspective. Its balcony captures distant ocean views, creating a quiet retreat within the home.
Architectural Detail Meets Everyday Function
The Vaucluse residence demonstrates the value of resolving practical requirements alongside architectural ambition.
From the separate scullery to the carefully planned bedroom accommodation, the home’s functional elements have been integrated into the broader design. High ceilings, recessed lighting and concealed curtain tracks contribute to the clean interior aesthetic, while considered material choices reinforce the home’s contemporary character.
Developed through close collaboration between the homeowners and Chateau’s in-house architect, the project also required further design coordination, a Section 4.55 modification and council approval following the homeowners’ existing development approval.
The result reflects the importance of detailed planning and collaboration in bringing a complex architectural vision to completion.
Creating Homes with Chateau Architects + Builders
With more than 55 years of experience creating luxury custom homes, Chateau Architects + Builders brings architectural design and construction together under one roof.
The Vaucluse residence reflects this integrated approach, with the home’s design, spatial planning and construction working together to support the homeowners’ vision. Each project brings its own opportunities and challenges, requiring a considered response to the site, the brief and the way its owners want to live.
For homeowners considering a contemporary custom home in Sydney, Vaucluse offers an example of how distinctive architecture can be balanced with comfort, flexibility and thoughtful detailing.
Inspired by Vaucluse? Let’s Discuss Your Vision
Whether you are planning an ultra-modern residence, exploring a new architectural direction or considering a custom home tailored to your site, Chateau Architects + Builders can help you explore the possibilities.
Contact Chateau Architects + Builders to discuss your project and take the first step towards a home designed around your lifestyle.
Explore the Vaucluse Ultra Modern project | Contact Chateau Architects + Builders