
Landscape Queensland Construction Excellence Awards Winner
A refined family garden that nestles seamlessly into its hinterland surrounds
Perched up high on a ridge in the Sunshine Coast Hinterland, Horseshoe Hill is a remarkable architect-designed home with amazing views and landscaping to match.
“The design of the garden is modern native, defined by large, open spaces and a strong connection to the surrounding natural landscape. It focuses on creating clear viewing corridors and elevated vantage points that capture the coastal outlook. Expansive lawn areas play a key role, providing a sense of openness while framing the ocean views,” says Todd Burguez, director of Hortum Landscaping.
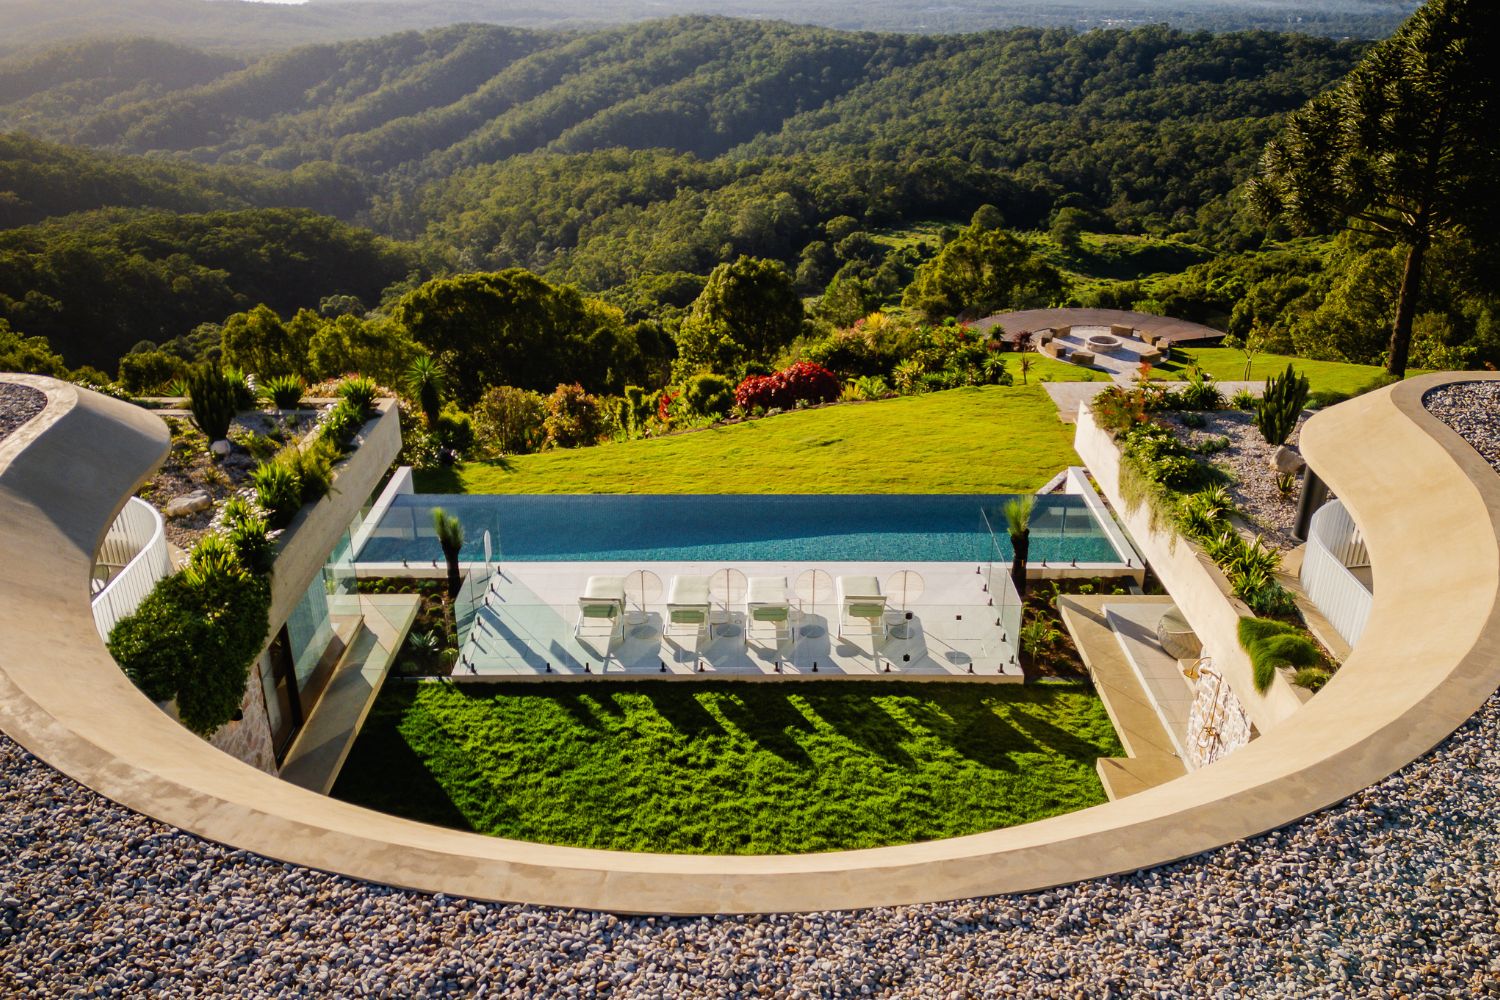
“The garden layout incorporates well- considered outdoor entertaining spaces that feel connected and purposeful,” he continues. “There is a beautiful courtyard lawn that connects the entire U-shaped home and opens out to the swimming pool, which boasts magnificent views.
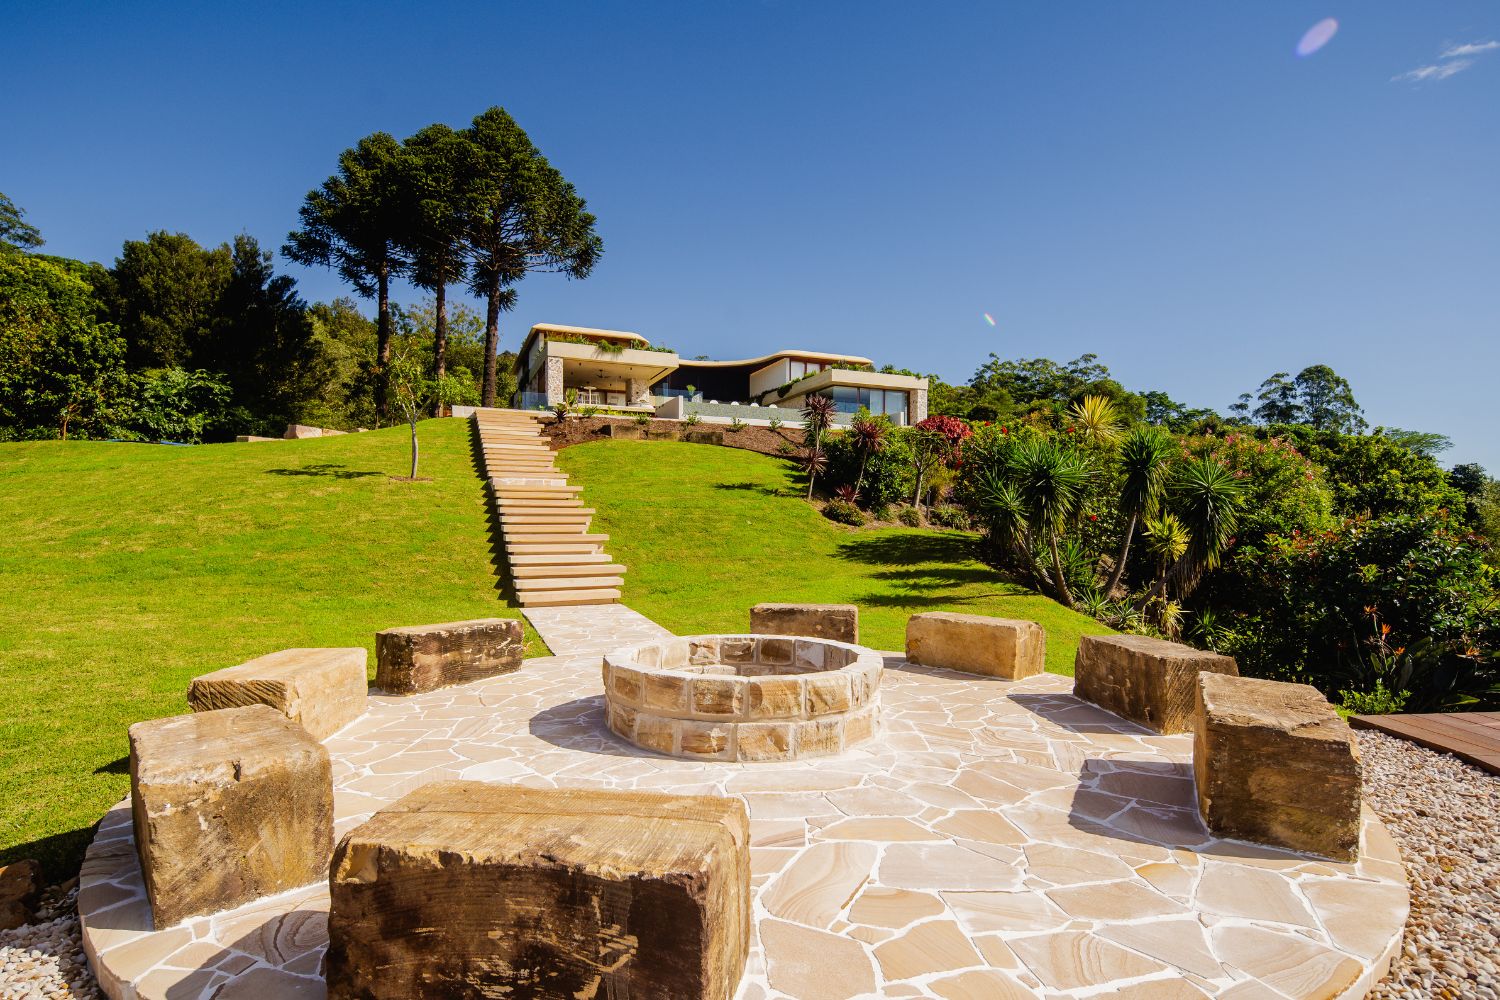
“Beneath the back deck, the barbecue area includes a fireplace for warmth and cooking over hot coals during the winter months. A set of stairs flows down to a larger area with a fire pit that’s positioned to feel as though it’s suspended off the side of the mountain. This space is designed to capture 360-degree views across the entire valley, creating an immersive environment for relaxation and entertaining.
“Come nightfall, the integrated strip lighting beneath the step treads creates a soft, floating effect that highlights the form and draws you down to the warmth of the fire pit area where the lighting becomes more ambient and intimate.”
Strategic planting is used to soften the architecture, with cascading greenery flowing over edges and built elements to create a more natural, relaxed feel. In the shadier areas, spur flower (Plectranthus) spills over edges, while a mix of kidney weed (Dichondra repens), firecracker plant (Russelia equisetiformis), and other complementary trailing species further enhance this lush, layered effect. These elements help blur the lines between structure and landscape, creating a more organic and integrated outcome.
“Around the pool area, multi-headed grass trees (Xanthorrhoea glauca) introduce a striking native presence, firmly grounding the design in the local landscape. The rooftop feature gardens adopt a more arid, architectural feel, incorporating succulents such as agaves and aloes. These are set within tumbled sandstone to complement the home’s sandstone cladding,” says Todd.
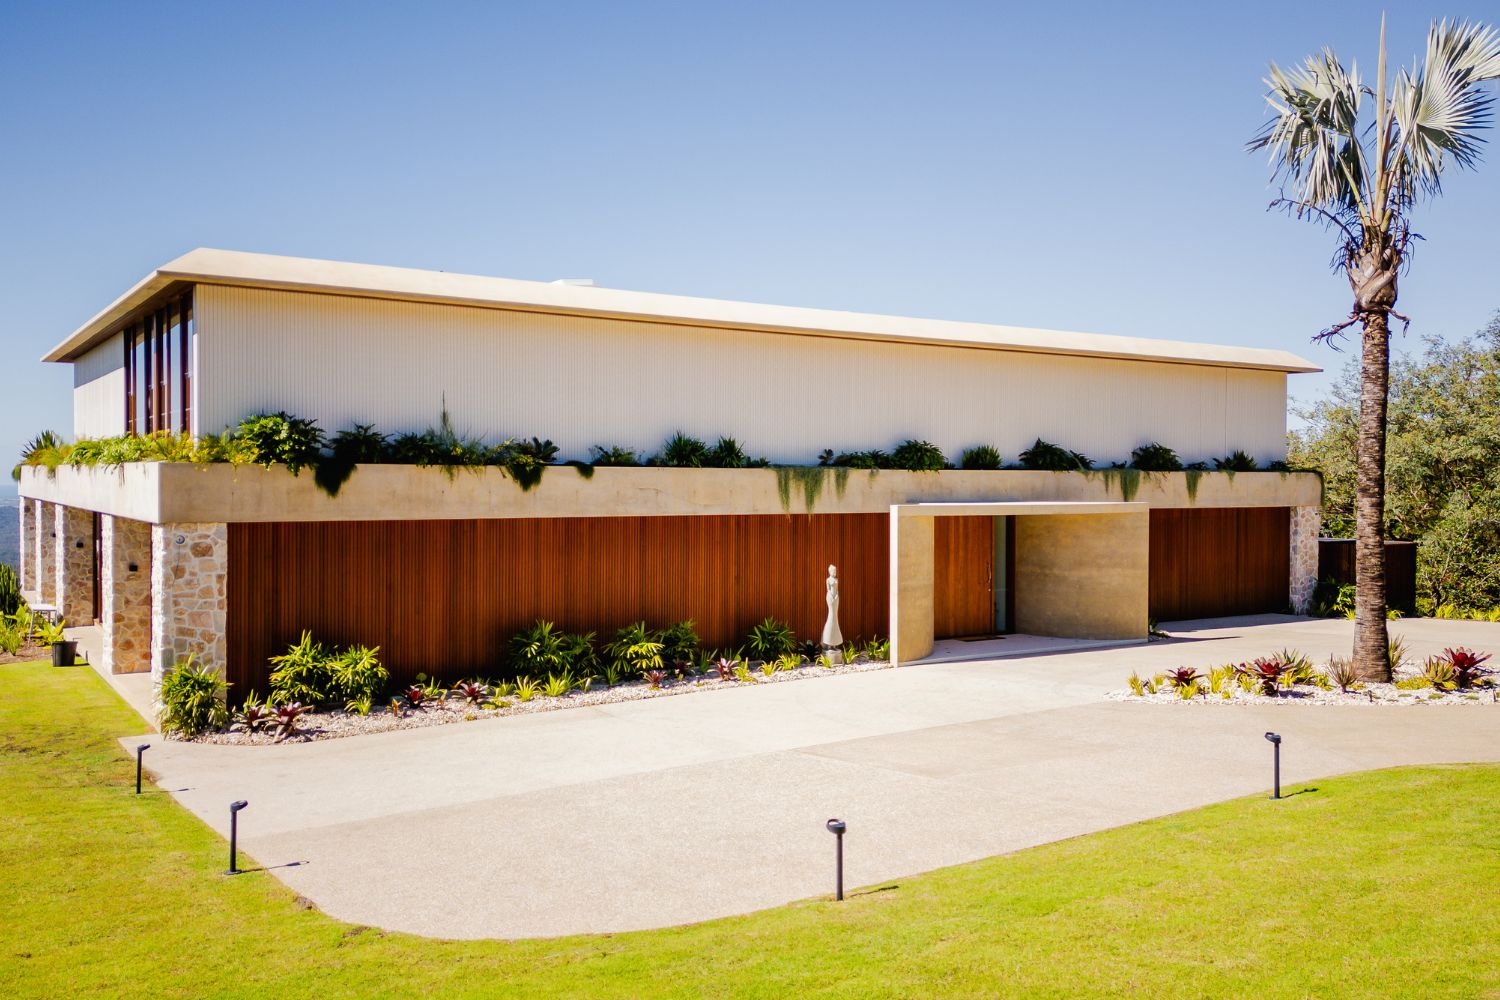
At the front of the home, the Hortum team created a grand entrance statement. This is centred on a large Bismarck palm (Bismarckia nobilis) that provides a bold, sculptural focal point. “This is supported by layers of secondary planting and groundcovers that create a soft, flowing approach to the front door,” says Todd.
This arrival sequence then opens to create a seamless indoor–outdoor transition, where spaces feel fully integrated and connected, enhancing both functionality and the overall sense of openness,” says Todd.
While the site presented challenges, it also provided an opportunity to design and build something bespoke. The outcome was so outstanding, it received the Independent Professional Designed Construction honour in the 2025 Landscape Queensland Construction Excellence Awards.
For more information
Hortum Landscaping
0415 893 330
enquiries@hortumlandscaping.com.au
Photography: Matt Smith SmithFlx