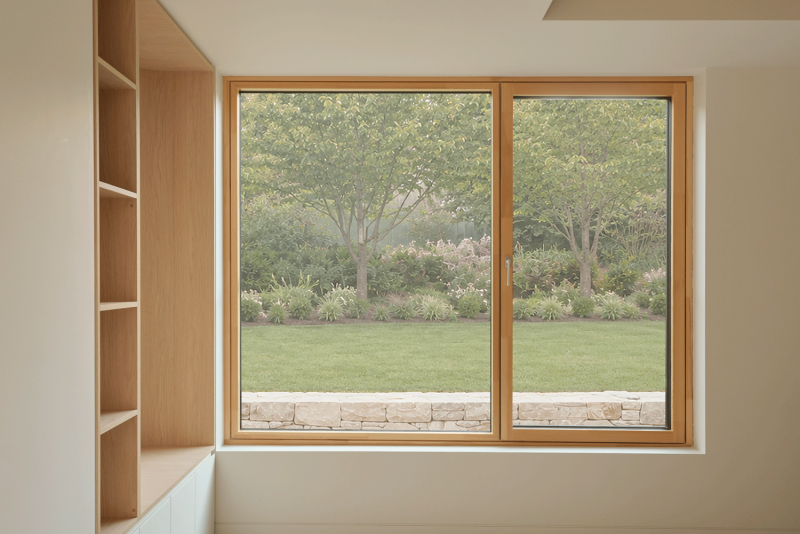
Set within the established Canberra suburb of Yarralumla, this contemporary residence by architect Andrew Collins, built by RC Projects, brings together refined architecture, natural materials and a highly considered approach to environmental performance.
Designed and rated as a high performance passive home, the residence prioritises year round thermal comfort, energy efficiency and a carefully controlled internal environment. The Pixel Duplex window and door system forms an important part ofthis approach, combining strong thermal performance and airtightness with the warmth of timber internally and the durability of aluminium externally.
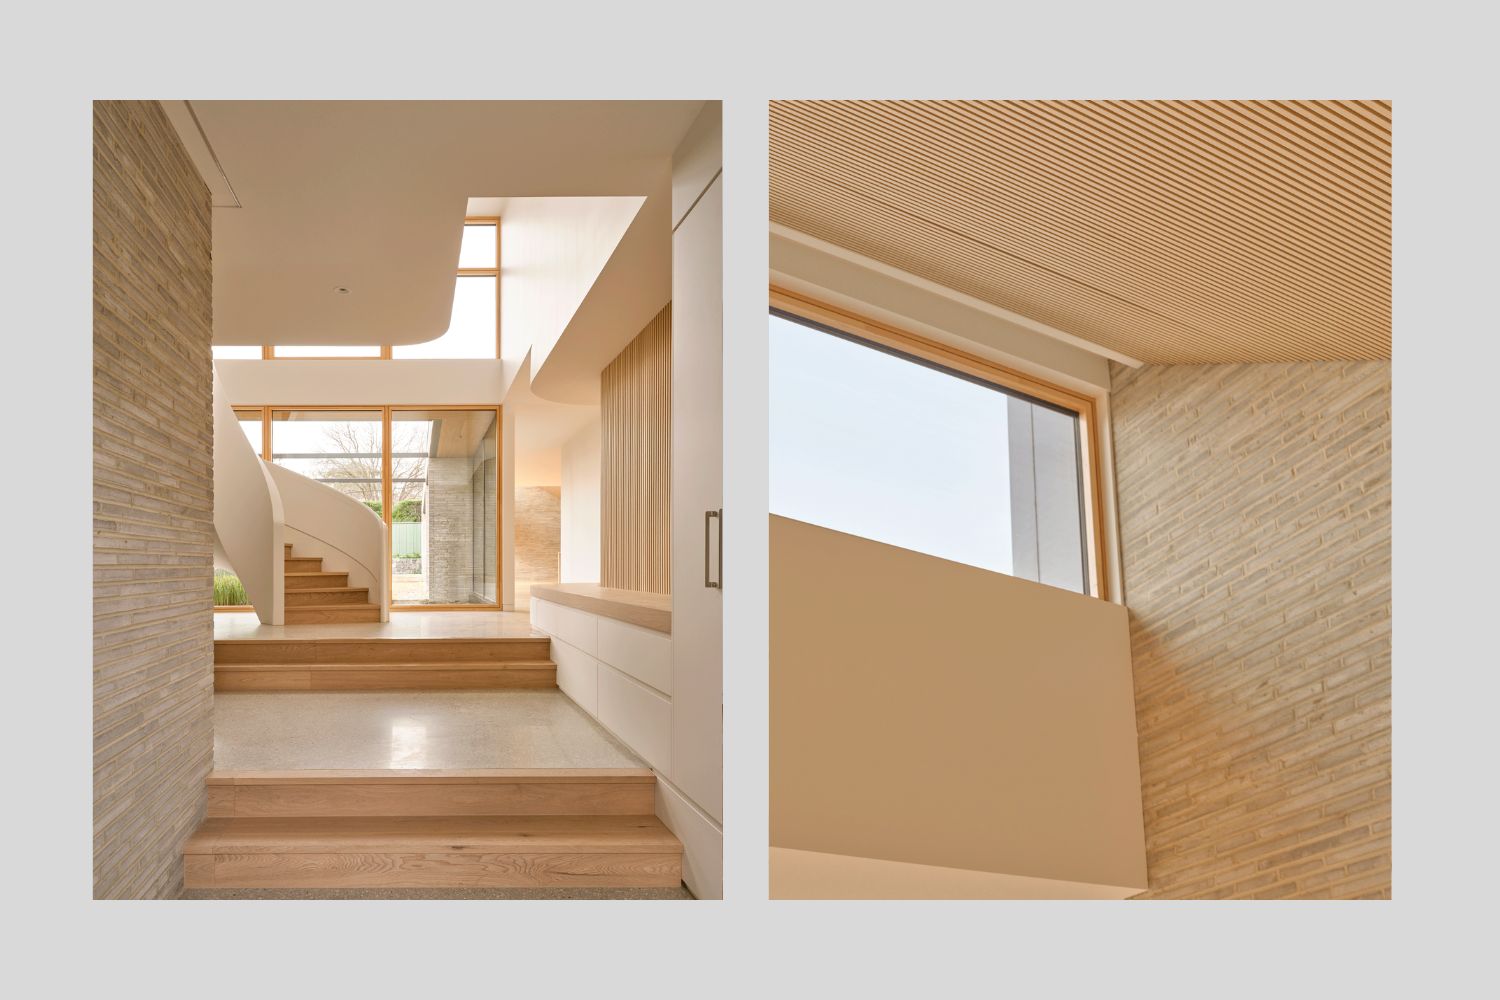
Performance built into the architecture
Canberra’s climate places significant demands on residential buildings, with cold winters, hot summers and substantial temperature variations throughout the year. At Yarralumla, the building envelope has been carefully considered to reduce unwanted heat loss and heat gain while maintaining a comfortable internal temperature.
The home’s passive design works alongside features including in slab heating and a mechanical extraction and ventilation system, helping to create a stable and comfortable interior environment while reducing reliance on conventional heating and cooling.
Within this high performance envelope, windows and doors play an especially important role. The Pixel Duplex system provides the performance required for the home while remaining visually integrated with the architecture. Its combination of timber internally and aluminium externally brings together two distinct requirements: the warmth and tactility desired within a residential interior, and a durable exterior finish requiring minimal maintenance.
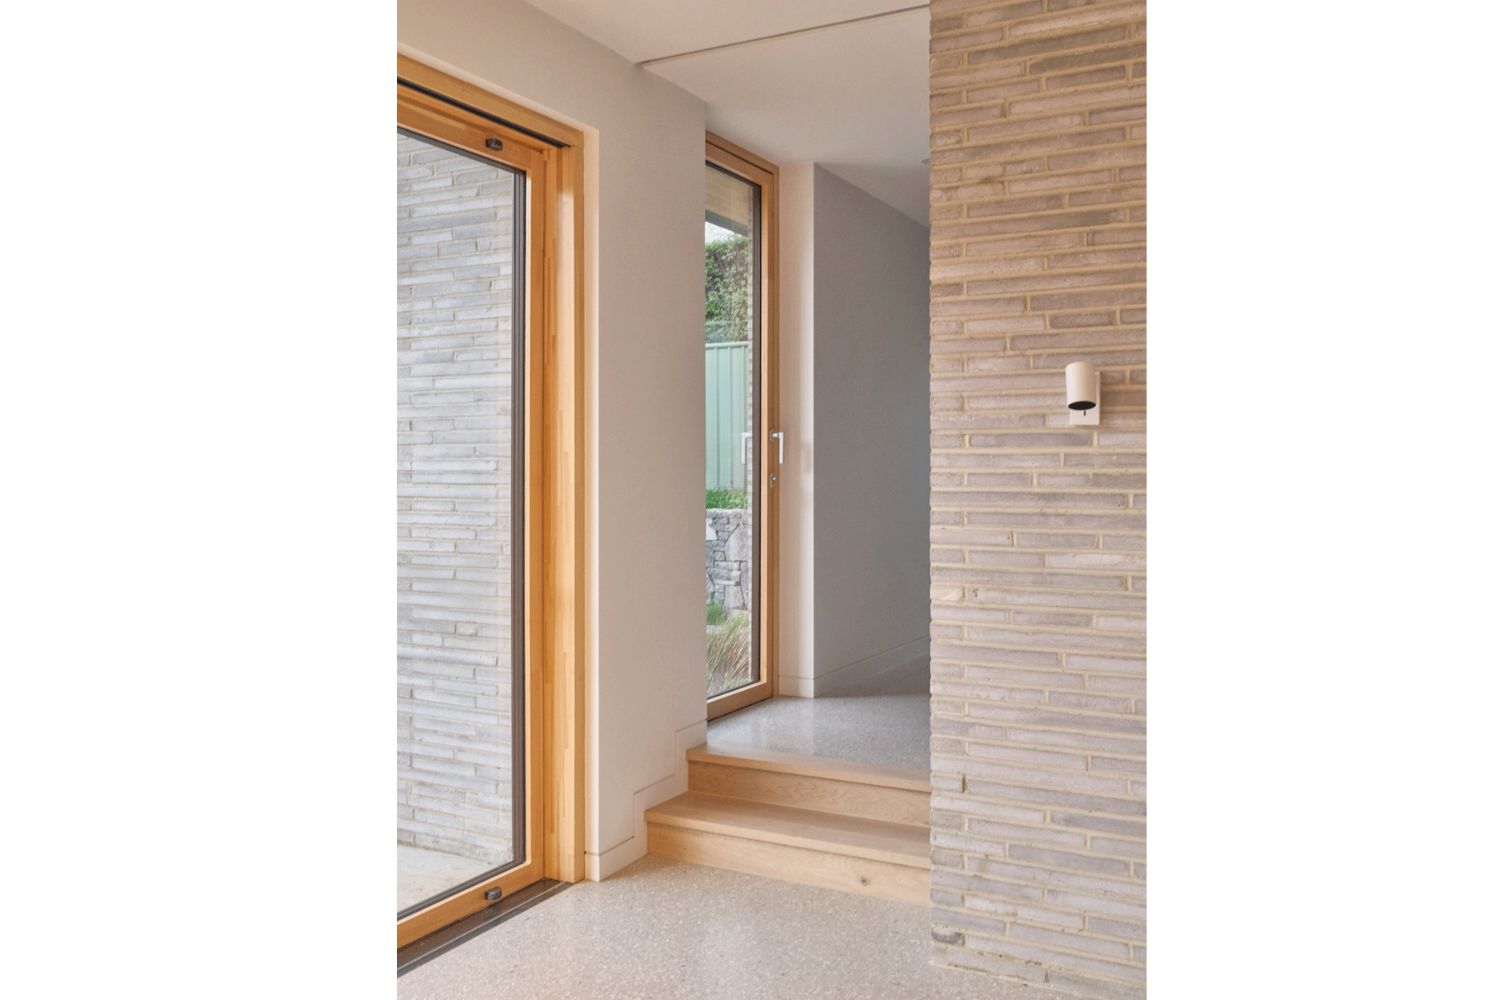
Warmth inside, protection outside
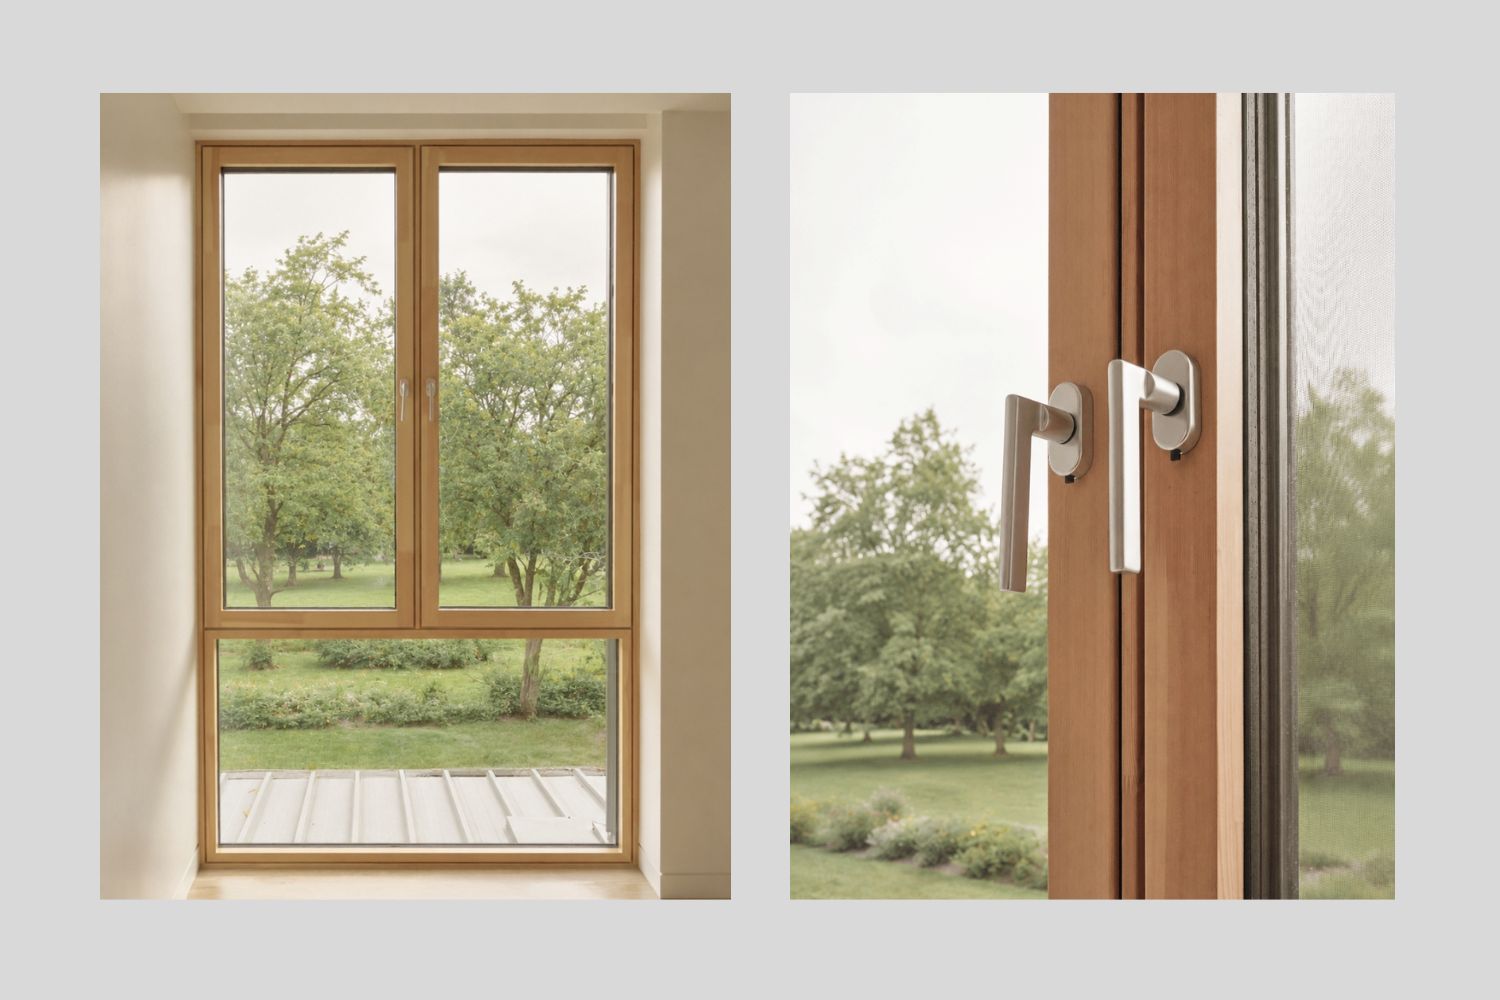
Internally, the timber frames introduce a natural warmth that complements the home’s restrained material palette. Rather than reading simply as functional window frames, the Duplex system becomes part of the interior architecture, sitting comfortably alongside timber joinery, flooring and other carefully selected finishes.
Externally, aluminium provides a crisp contemporary expression while protecting the timber structure from Canberra’s changing weather conditions. This combination of two materials allows the windows to perform differently on each side of the building envelope while maintaining a cohesive architectural character.
Framing natural light
Generous areas of glazing bring natural light deep into the residence and establish strong visual connections with the surrounding landscape. Throughout the home, windows have been positioned not only to provide daylight, but to frame views and contribute to the experience of each space.
The relationship between glazing and the home’s thermal performance required careful consideration. In a passive home, expansive windows need to balance architectural openness with airtightness, insulation and solar performance. The Duplex system helps achieve this balance, allowing generous areas of glass to remain an integral part of the architectural design without compromising the broader performance objectives of the home.
A complete approach to the home
What makes the Yarralumla Residence particularly successful is that sustainability is not treated as a separate layer added to the architecture. Thermal performance, ventilation, heating, glazing, orientation and material selection have all been considered as part of a complete building system.
The result is a home that feels warm and tactile rather than overtly technical. Its performance features operate quietly in the background, supporting comfortable living while the architecture remains defined by natural light, materiality and connection to place.
For Pixel, the project demonstrates how the Duplex system can contribute to contemporary high performance residential architecture, where windows and doors are expected to deliver not only aesthetically, but as an essential component of the building envelope.
The Yarralumla Residence is ultimately a project where architecture, craftsmanship and building performance work together. Through the collaboration of architect Andrew Collins, builder RC Projects and Pixel, the home achieves a balance between refined residential design and the rigorous performance requirements of a passive home.
Project: Yarralumla Residence
Architect: Andrew Collins
Builder: RC Projects
Windows + Doors: Pixel International Duplex System
Photography: Anne Stroud
For more information
Website: www.pixelinternational.com.au
Email: sales@pixelinternational.com.au