
Homes are unique spaces designed to reflect the way you live. It’s where you work, rest and play, in style
Words Carrol Barker
Where we live defines who we are, what matters to us, and what we love. A well- designed home caters to those who live there, offering warm and welcoming spaces that promote wellness, sustainable living and design innovation.
You’re the boss
The home office has evolved into a thoughtfully designed area that can become a dream workspace. Well- designed workspaces are all about style and comfort. They support wellbeing and productivity and effortlessly integrate with the home environment. From purpose-built office spaces to artfully designed nooks, converted garages and even multipurpose spaces that cleverly combine living/bedroom spaces, the modern home office is transforming the way we live and work.
To get those creative juices flowing, most work from home offices need light, airflow and comfortable furniture like an ergonomic desk and chair. Measures to control temperature, noise and distractions might also be high on your wish list.
Claire Richardson, interior designer from Revel Design, says storage and smart space planning are key, too. “These zones become hubs that double and triple as workspace, storage zone and often a meeting room,” she says. “Having a space for everything from spare cords to favourite photos keeps the room feeling calm, functional and unmistakably yours.”
Whether you’d like a touch of glamour, a low-key minimalist vibe or a quirky bohemian or botanical feel, creating a space that reflects who you are is important. When designing your
workspace, there are some fundamental questions you need to answer.
Kat Prowse, architect from Revel Design, says key things she asks clients include how often they work there, and will it be used by other family members. “You also need to determine if there will be multiple monitors or will a small laptop suffice, and also if the client does a lot of online meetings,” notes Kat.
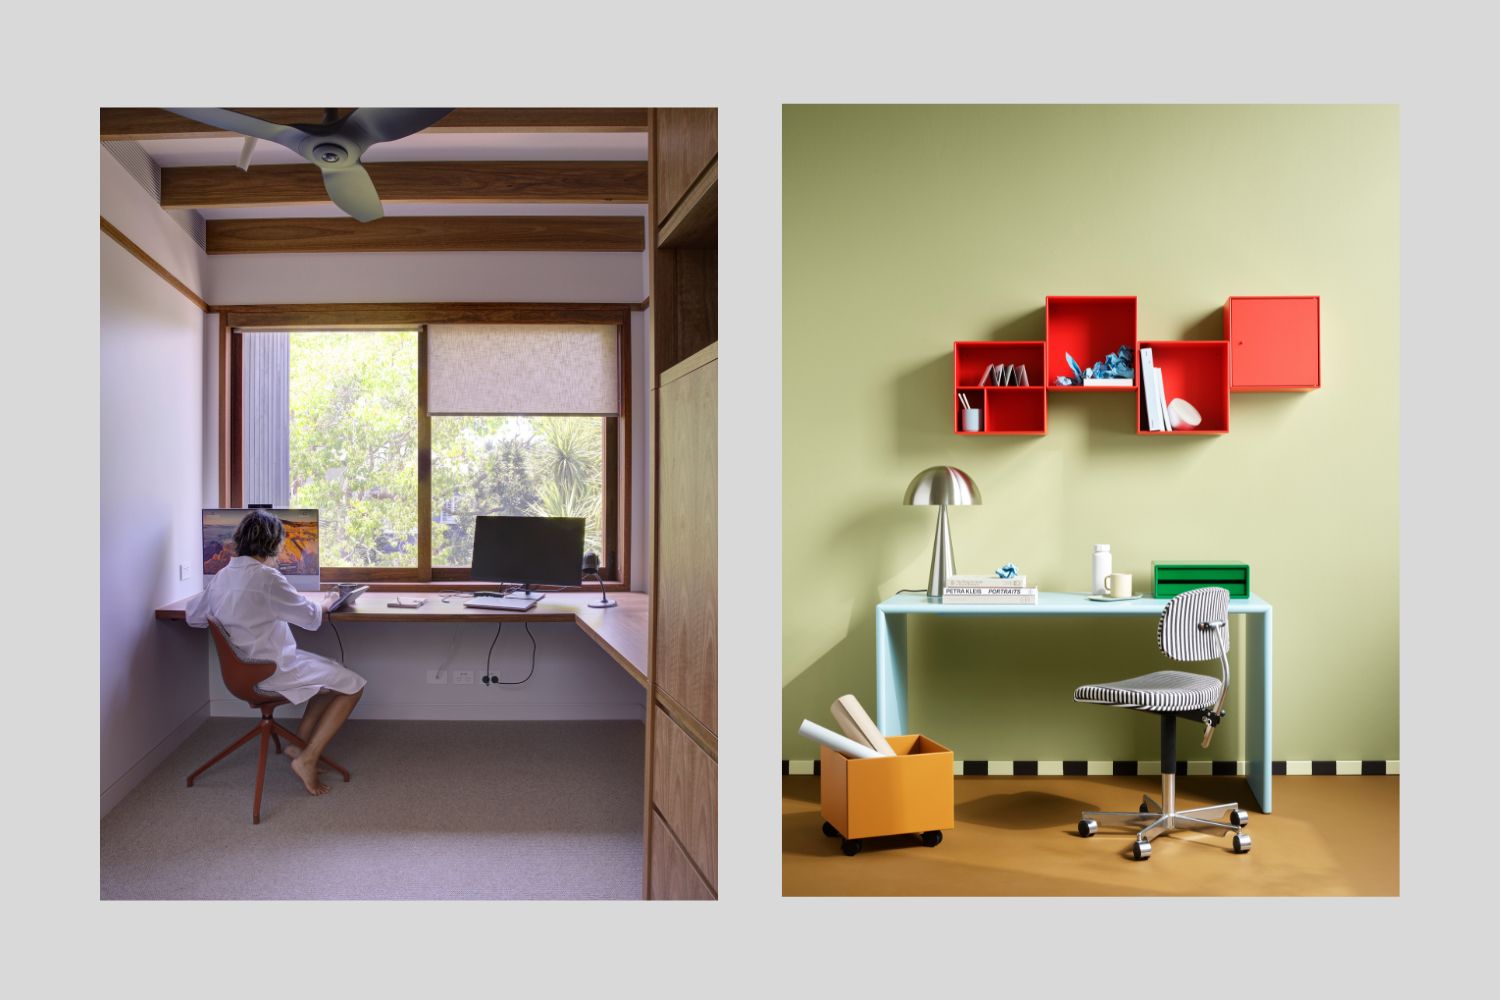
Is yours a full-time work from home gig, or do you just need a quiet space for your new side hustle? All of these things factor into the equation. Home office design is all about curating spaces that are functional and feel good. There is a plethora of options.
Sam Crawford from Sam Crawford Architects says a sun-filled loft can act as a study, sitting room or overflow sleeping space for overnight guests. “In our Clovelly House project, the spatial qualities of each room are the focal point,” he says. “For example, the raked ceiling in the new loft is lined with plywood, strategically selected to reduce glare from the coastal views.”
In Sam’s Waverley House project, a purpose-built study was designed in the parents’ retreat for two professionals to work from home. “With beautiful built-in desks, storage and bookshelves, all in the same timber used throughout the house, and views to the garden through large windows, the space is a calm retreat to study and work,” shares Sam.
If you are short on space, there are clever ways to integrate a work zone into other areas. An area tucked under the stairs can become a stylish open-plan home office, utilising otherwise wasted space. Is there a quiet spot under a sunny window you could pop a desk? If you have a long rumpus room, snip off a section, add a dividing wall and sliding barn doors. When not in use it can be reclaimed as part of the rumpus. Create a stylish niche at the end of a hallway, add a generous lick of paint, some modern furniture and a potted plant.
Sam says if space is hard to come by, then a desk able to be concealed behind cupboard doors will often suffice. “This allows the workspace to be shut off from the living area and work to be set aside at the end of the day,” he notes.
Snooze time
Your bedroom should be a restful space offering respite from the pressures of everyday life. The bedroom is where you press pause on work and family issues, it’s a place to rejuvenate and restore. The bedroom is also where your day begins and ends. How the in between bits play out can depend on getting a good night’s sleep.
Creating your own private and restful sanctuary begins with light, air flow and ambience. Claire says window location and coverings that allow privacy when you need it are important. “You also need good access to daylight and aspect when you want it, and the ability to block it out when you don’t,” she says.
A striking bedhead takes a bedroom to the next level. Consider an upholstered bedhead that elevates the space and adds subtle sophistication. Gas-lift storage beds are the ultimate in extra storage for apartment living. Think of it as having a whole wardrobe under your bed.
When choosing bedroom furniture, source pieces that evoke an emotional response. A point to note: resist the urge to scoop up a whole matching bedroom suite at a department store. Your bedroom furniture doesn’t have to be all matchy matchy. The exception is matching bedside tables. Those with multi drawers offer places to store things you might want and keeps the top clutter- free.
Add lashings of comfort with soft sumptuous bedding. Tap into textural accents with wallpaper and textured paint. Choose colours that soothe, like soft blues and dewy greens. Add warm neutral hues and a dash of colour with a feature wall and colour accents. A textured rug in natural fibres under the bed adds layered luxury.
A beautiful upholstered occasional chair offers a place to curl up with a book or to sit while you pop on your shoes. Finally, when designing your bedroom space, don’t forget to look up. After all, while you’re lying in bed, the ceiling is what you’ll see. Choose stunning feature lighting for the finishing touch.
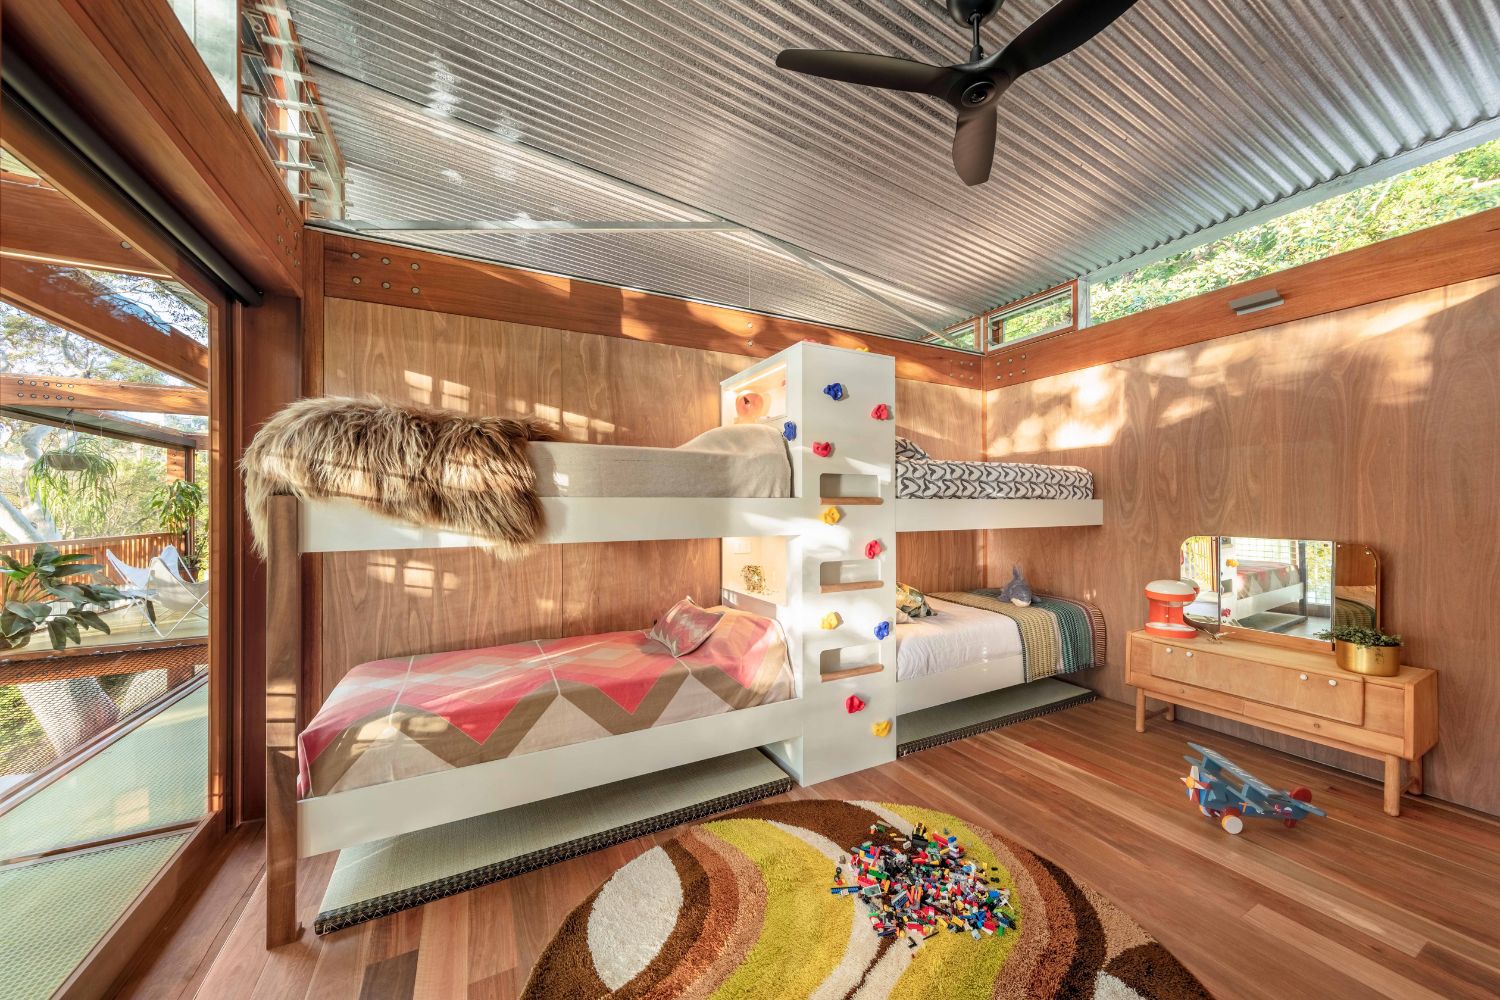
Your children’s bedrooms need to evolve as they grow. A designer Disney character bed won’t go the distance. Invest in a quality bed with neutral tones to take your child through to their early teens. Claire says flexible storage is also important, with well-considered and varied wardrobe spaces that adapt as kids grow. “Having a display space is also important, on the top of low-height drawers or wall-mounted shelving, as it provides somewhere to store books and to display treasures at each stage,” she says.
An often-overlooked aspect of kids’ bedrooms is flooring. According to Claire, a quality floor is great for play space. “As well as excellent climate control, it helps the bedroom become a
space that you and your child will want to spend time in,” she points out.
Kids love sleepovers, and they also enjoy bunking in with each other. Architect Clinton Cole from CplusC Architects + Builders says for bedroom flexibility, integrating oversized operable doors (like solid bifold “walls” between adjoining children’s rooms) works well. “This allows rooms to be opened up to make one large shared area for playtime or sleepovers, effectively giving you a ‘barracks of beds’,” he says. This approach ensures the house remains highly responsive to the occupants’ changing lifestyle and has multi-purpose uses for the children as they grow.
Overall, shapeshifting spaces allow for more design flexibility. A bedroom can become a home office, a play space, a grown-up’s retreat, a teenage hang spot or whatever you want it to be.
Game on
Modern play spaces at home are becoming an integral part of home design. You’ll find stylish home gyms, wellness spaces, cool kids play areas, cosy media rooms and tech-savvy spaces with the latest in sound and gaming gear. Outdoors it’s all about active living, where the whole gang can bounce, romp and play to get those feel-good endorphins flowing.
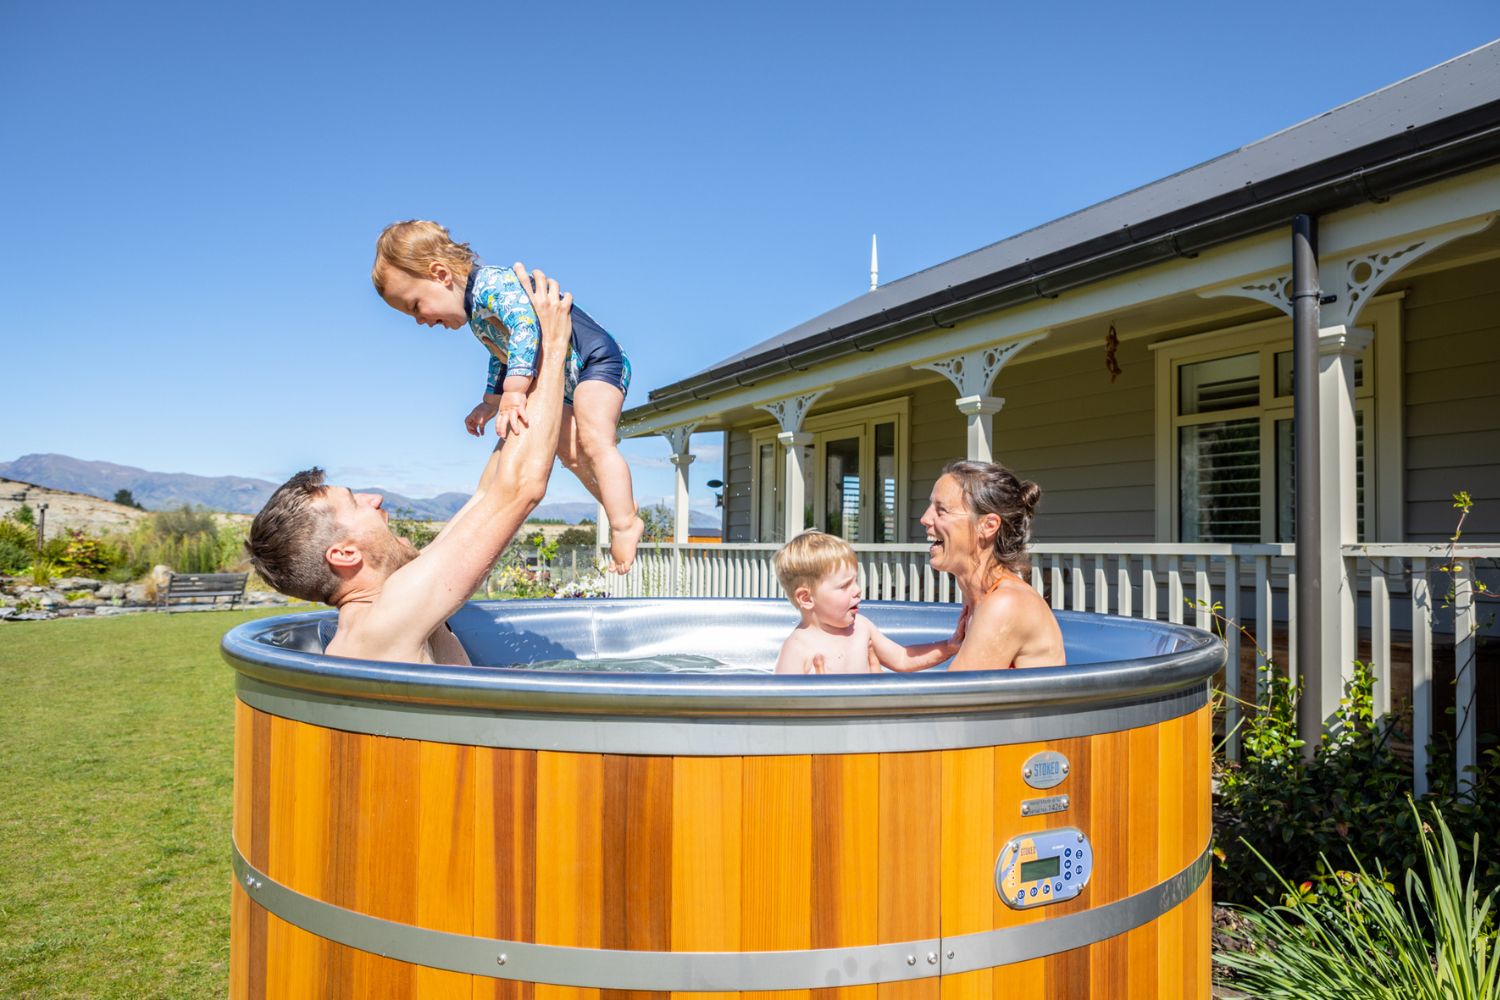
Embracing wellness has become the new catch cry of modern-day living. Kat says it’s spilling over into home design with more homeowners wanting to include home gyms, saunas and even ice baths. “These are pretty fun spaces to design,” says Kat.
“We are drawing inspiration from day spas for a more luxury minimal gym and spa vibe, and using lots of light timbers, raw concrete and soft flooring.” Kat adds the key to a great at-home gym design is keeping it simple and calm, with adequate ventilation so there’s plenty of air movement.
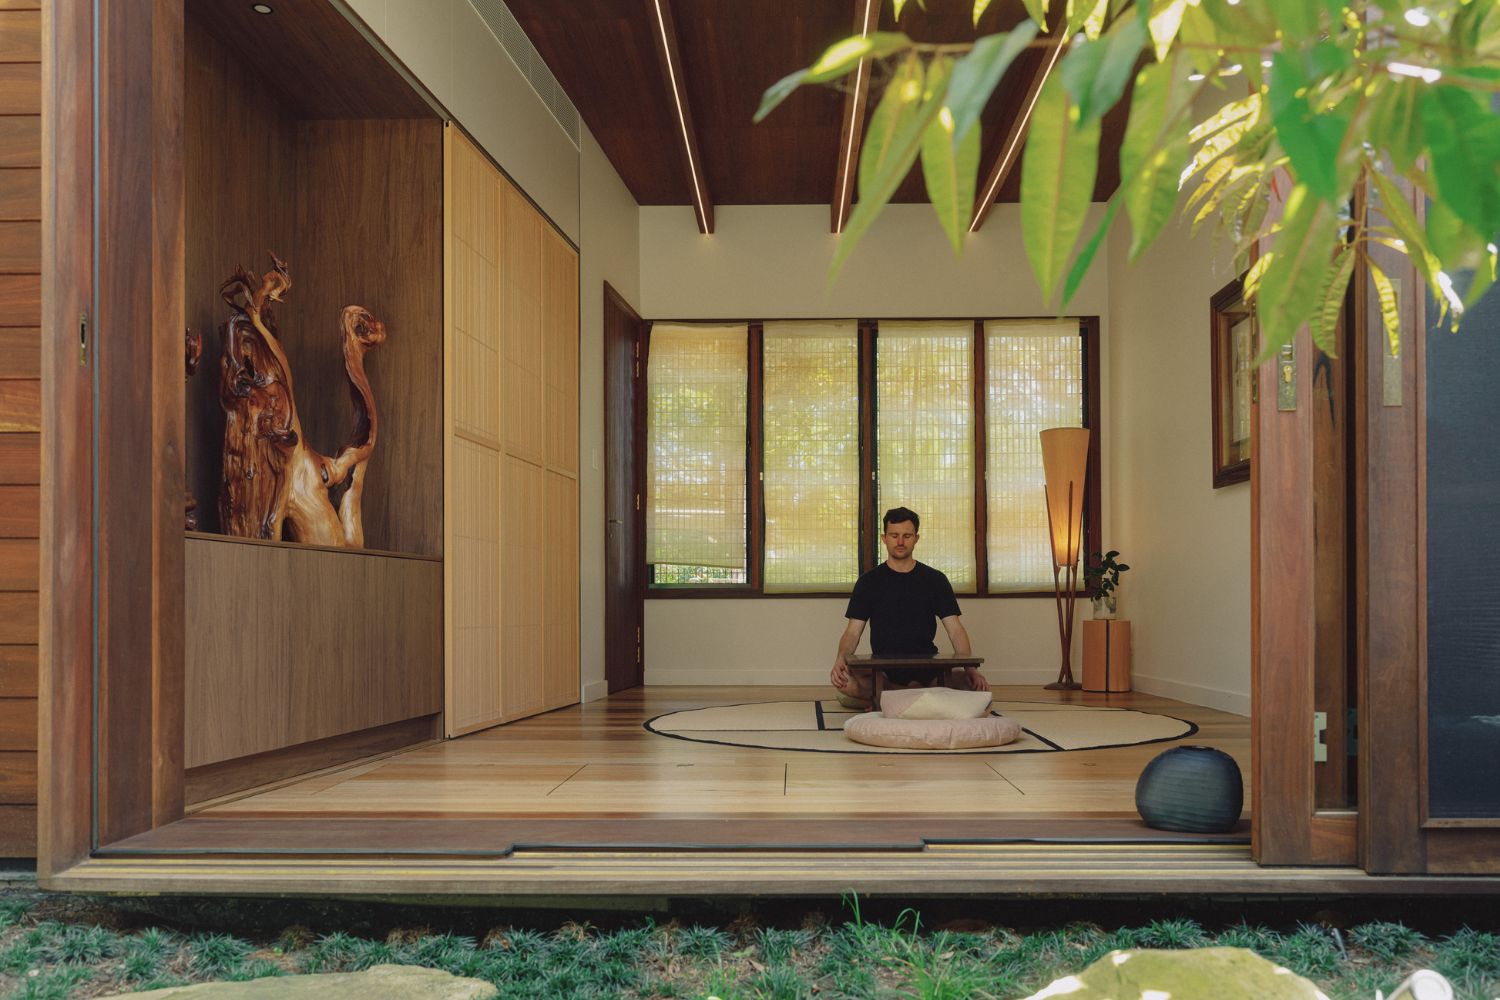
An adjoining sauna or ice bath keeps the exercise space corralled together. While your gym space is light-filled and well ventilated, Kat says the sauna or ice bath has a different vibe. “These naturally suit a darker, moodier aesthetic, reinforcing that sense of retreat,” she advises.
With sleek and sophisticated exercise equipment, zen spaces with soft filtered light designed for yoga and Pilates are becoming more popular.
Taking it up a notch, to create the ultimate home theatre entertaining space the whole family can enjoy, there are a few key ingredients. These include comfort, good design and acoustics. Steve Van Sluyter, managing director of SpectraFlora, believes speaker placement is less important than hi-fi enthusiasts might emphasise. “More important is finding spaces for speakers and a TV that are unobtrusive and look good,” he says.
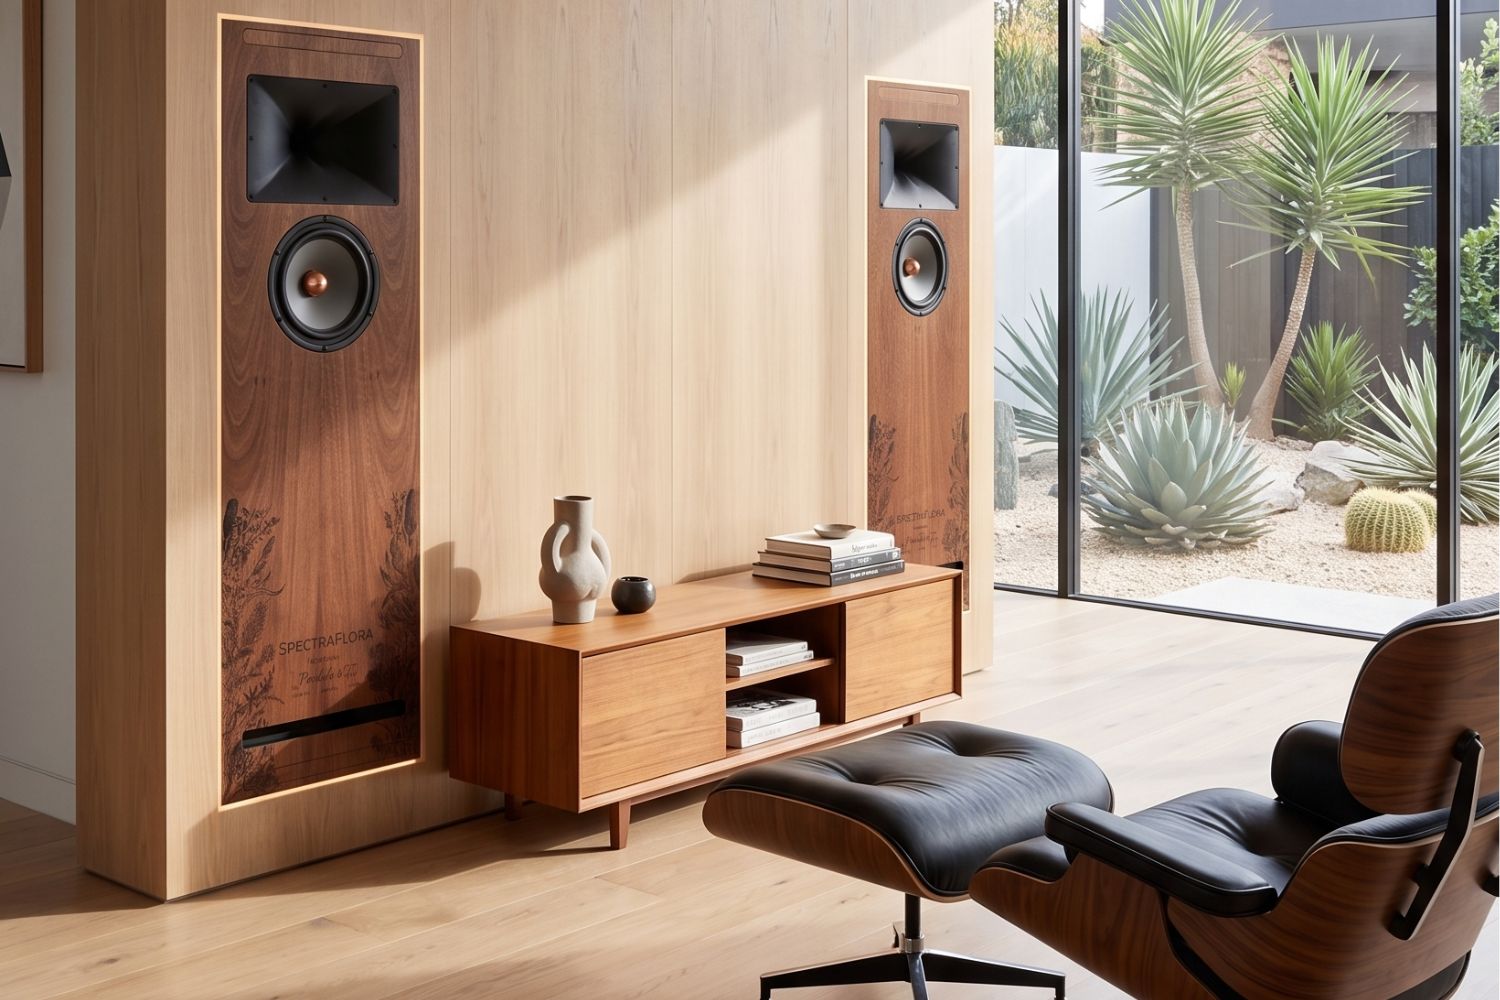
There is one important component, however. “Speakers should have what’s called constant directivity — the ability to project higher frequencies evenly so that reflections off walls retain a natural sound,” says Steve. When choosing your speakers, he points out this doesn’t
necessarily mean choosing the best global brand speakers at a chain store. “Take the time to find outstanding boutique speakers — their sound is on a completely different level and is transformative,” he notes.
Thin profiles in modern TVs mean they can be wall-mounted for a modern minimalist look. It also frees up floor space. In your media room, add a soft rug, beanbags, plush chairs and throws to make the room feel cosier and more intimate, and it will also help with the acoustics.
The modern rumpus room has evolved over the last few decades. Sam says it was once what he describes as a “found space” — a room that occupied leftover space, under the house or at the back of the garage. “As Australia has become more affluent and technology has entered our homes, rumpus rooms have evolved into media rooms and second living rooms where not just kids, but also adults happily entertain guests,” he says.
They can be beautifully designed purpose-built spaces. “Our Kurraba Point studio is a breakout living studio for teenagers that replaced a disused run-down garage,” reveals Sam. “The teenagers can hang out, watch TV and exercise on gym equipment in their own space, yet there’s a visual and material connection to the main house through steel-framed glazed windows and doors.”
Taking it outside, family play spaces that encourage movement and activity will always be a winner. Think trampolines the kids can bounce on, a swimming pool they can splash about in, and play areas they can explore and use their imagination.
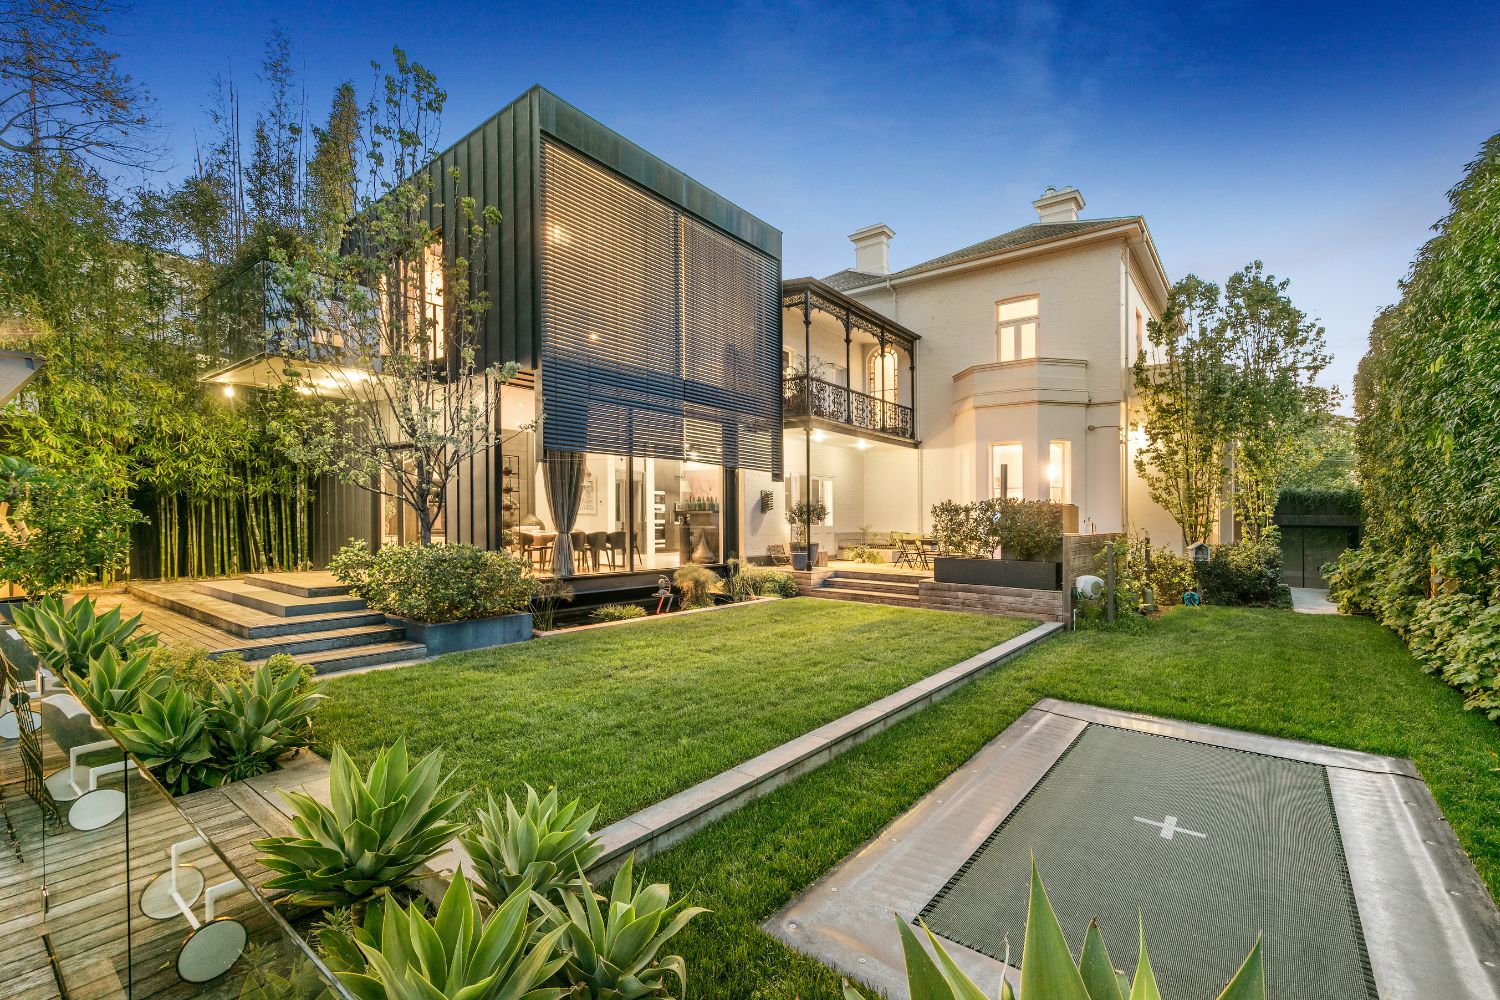
If your home has a small footprint and you want to create outdoor family play spaces, the solution is to go up. “Rooftops are a winner, providing both a productive garden space (growing the family’s fruit and veggies, plus composting) and an elevated outdoor living room,” enthuses Clinton.
This article was originally published in Grand Designs Australia 14.6.