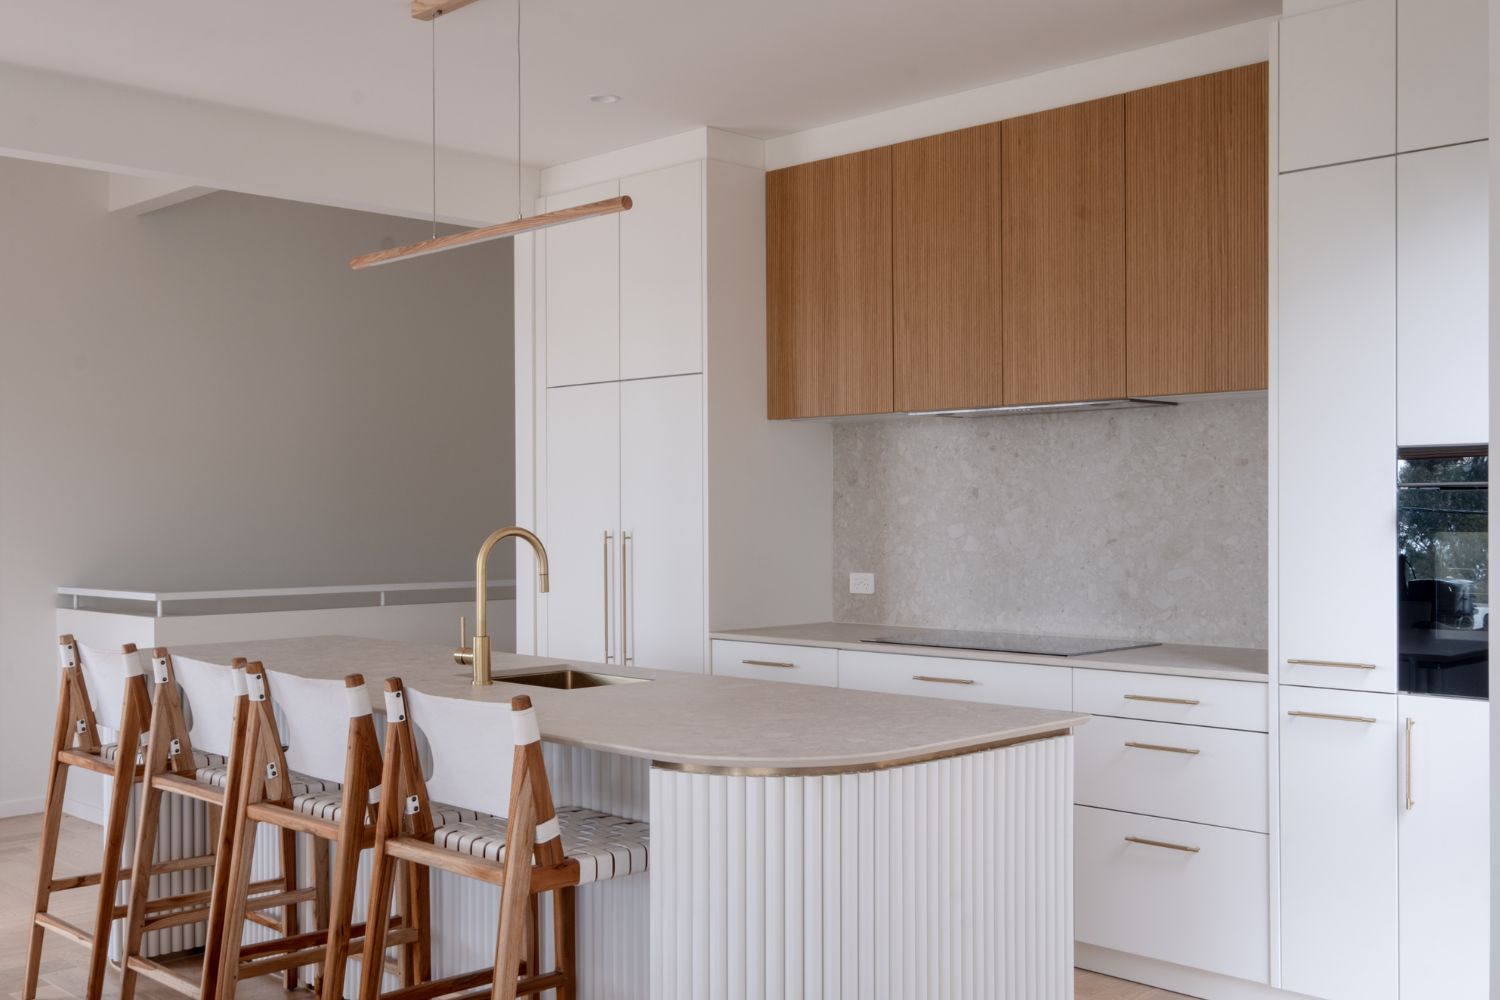
Bathed in natural light and designed for effortless coastal living, this kitchen renovation has transformed a once-cramped family beach house into a stunning holiday haven.
The original U-shaped kitchen layout, complete with an obstructive peninsula, limited movement throughout the space and dulled the home’s connection to its scenic surroundings. Dark sea-green laminate benchtops and stark white cabinetry further diminished the airy coastal character the owners longed to embrace.
Tasked with creating a practical yet sophisticated kitchen for a high-traffic holiday home, the design team at Häcker Kitchens prioritised simplicity, durability and clever storage solutions. Every element was carefully considered to deliver a “fuss-free” environment that supports relaxed family living while minimising maintenance and cleaning.
To achieve this, they removed the existing kitchen and adjoining nib wall. This instantly opened up the room and invited in more natural light. Although the new footprint is less spacious, the layout now functions far more efficiently, with increased drawers and a cleverly integrated pull-out pantry dramatically improving storage capacity.
A harmonious palette of colours and textures elevates the design while maintaining its relaxed beachside charm. Reeded veneer overhead cabinetry introduces warmth and depth, while soft island batons create a gentle architectural rhythm. A refined gold metal belt detail adds understated glamour, perfectly balanced by the timeless elegance of Dekton Ava stone — a subtle nod to the home’s mid-century roots.
The completed kitchen is light and breezy, a modern coastal retreat perfect for effortless entertaining and carefree holidays.
A harmonious palette of colours and textures elevates the design while maintaining its relaxed beachside charm
Design response
Objective
Modernise and open up the cramped kitchen, creating a light-filled, low-maintenance family kitchen that maximises functionality and connection to the home’s coastal surroundings.
Solution
Removing walls and reworking the layout delivered a brighter, more efficient kitchen featuring eye-catching finishes, integrated storage and relaxed coastal-inspired detailing throughout.
Design + build: Häcker Kitchens
Photography: Steph Mcglenchy
For more information
HÄCKER KITCHENS
E hello@hackeraustralia.com.au
Melbourne
A 1436 Malvern Rd, Glen Iris Vic
P 03 8823 8400
Brisbane
A 126a Brookes St, Fortitude Valley QldP 07 3250 7100
Perth
A Shop 4/1 Leura Ave, Claremont WAP 08 9217 6400


