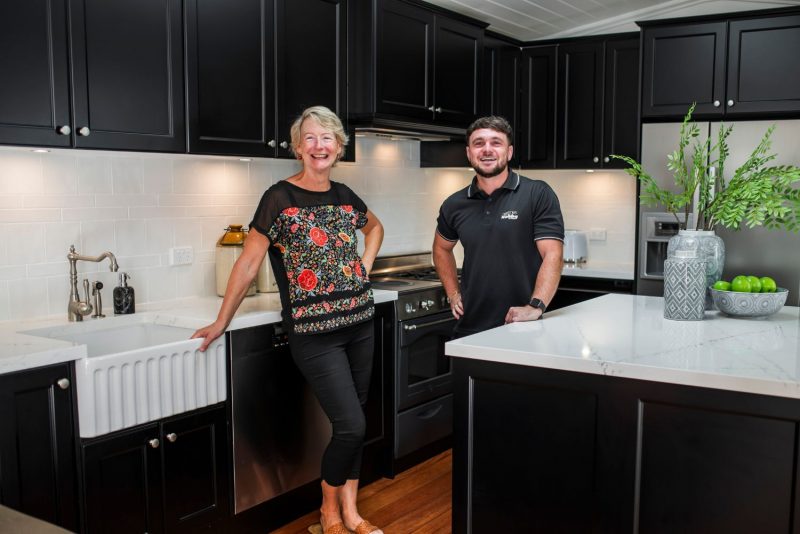
Set within a beautiful McMahons Point boathouse-style home, this bespoke kitchen renovation by Nobby Kitchens transforms a once confined space into a light-filled centrepiece designed for cooking, entertaining and everyday living.
Designed by Matt, the project honours the home’s timeless character while introducing thoughtful storage, premium finishes and a beautifully considered layout that feels both elegant and effortless to use.

Opening the Home to Light and Lifestyle
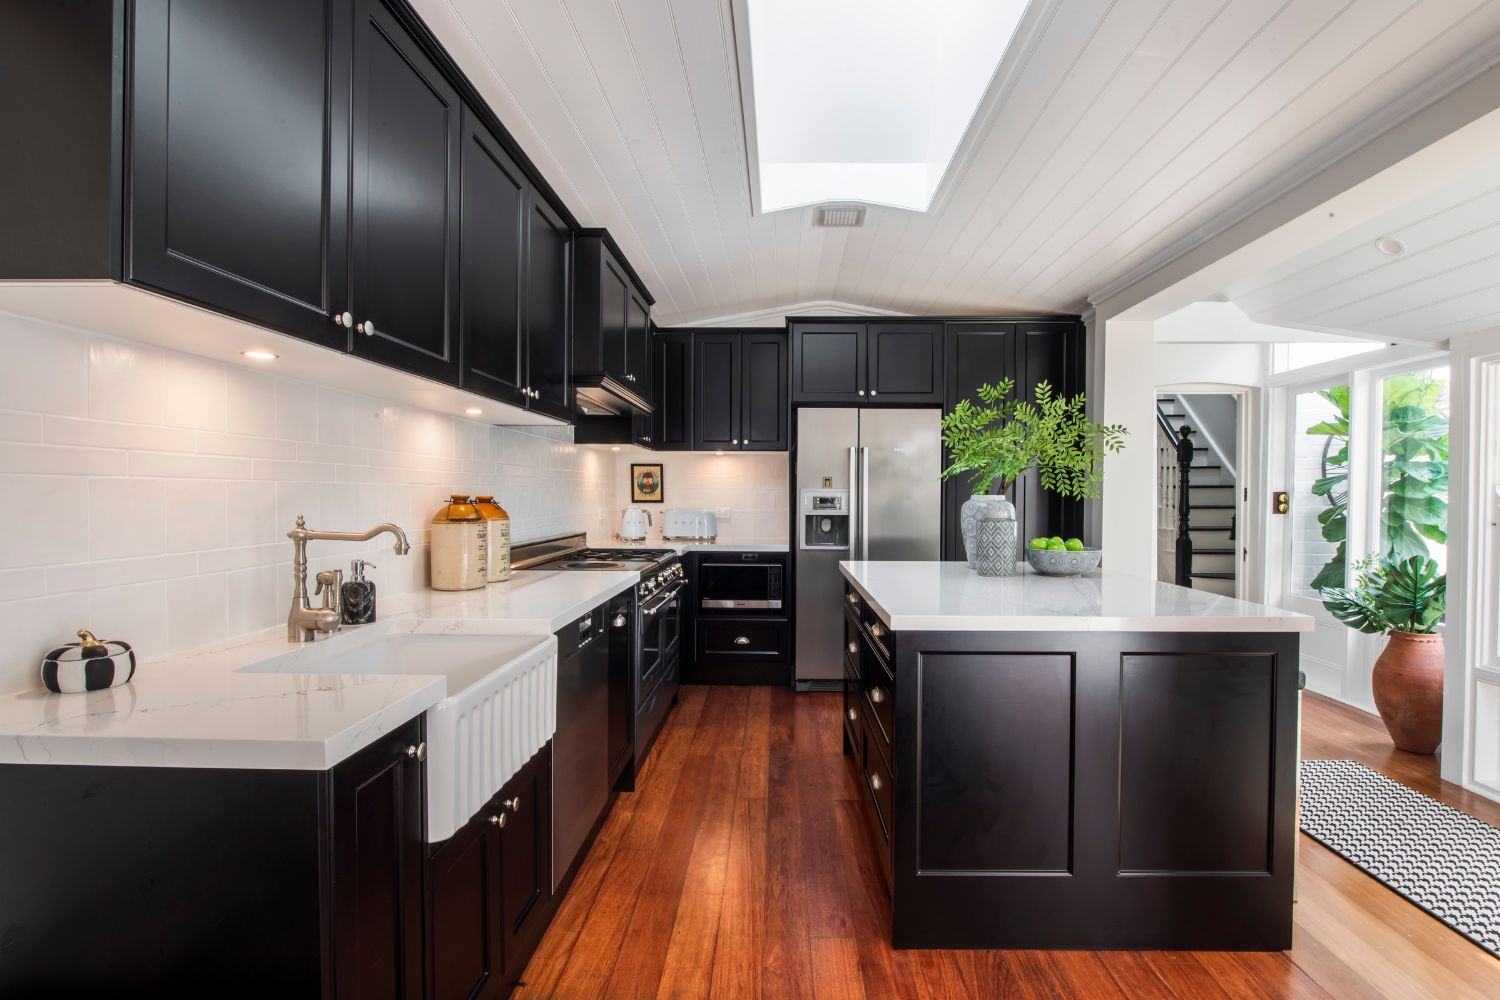
The original kitchen no longer reflected the way the family lived. Limited bench space, poor workflow and enclosed walls made the room feel dark and disconnected from the home’s courtyard.
By opening the layout and carefully reworking every centimetre, the new design creates a seamless connection between indoors and out while significantly increasing preparation space, storage and natural light.
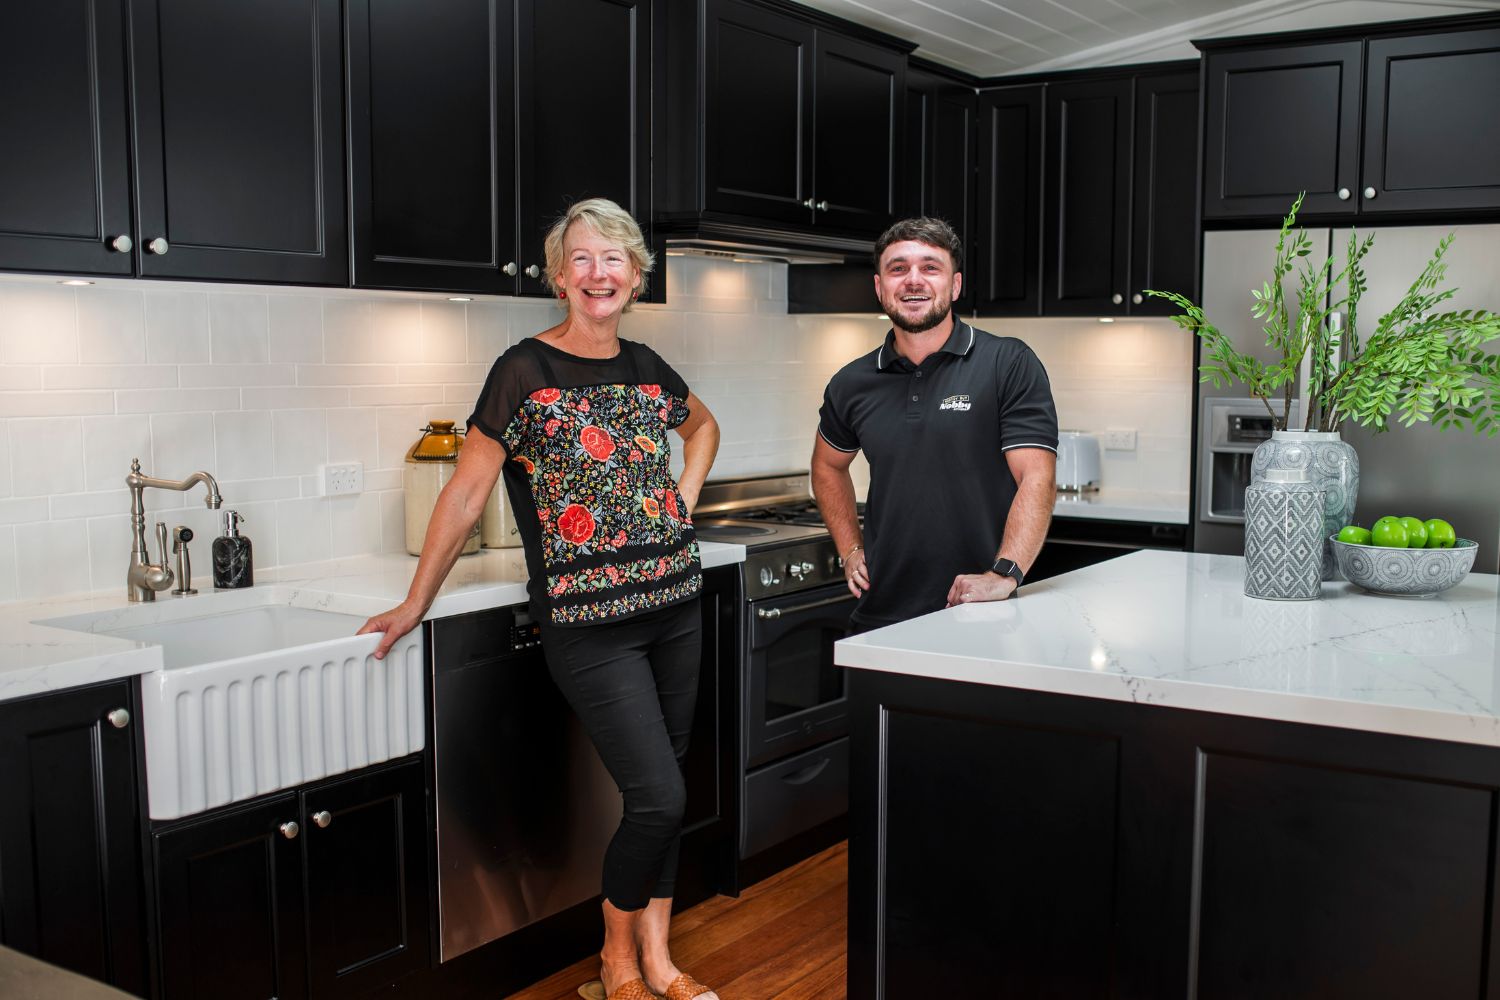
“I absolutely love it,” said homeowner Ruth. “It’s extraordinary. This kitchen has completely changed the way we live.”
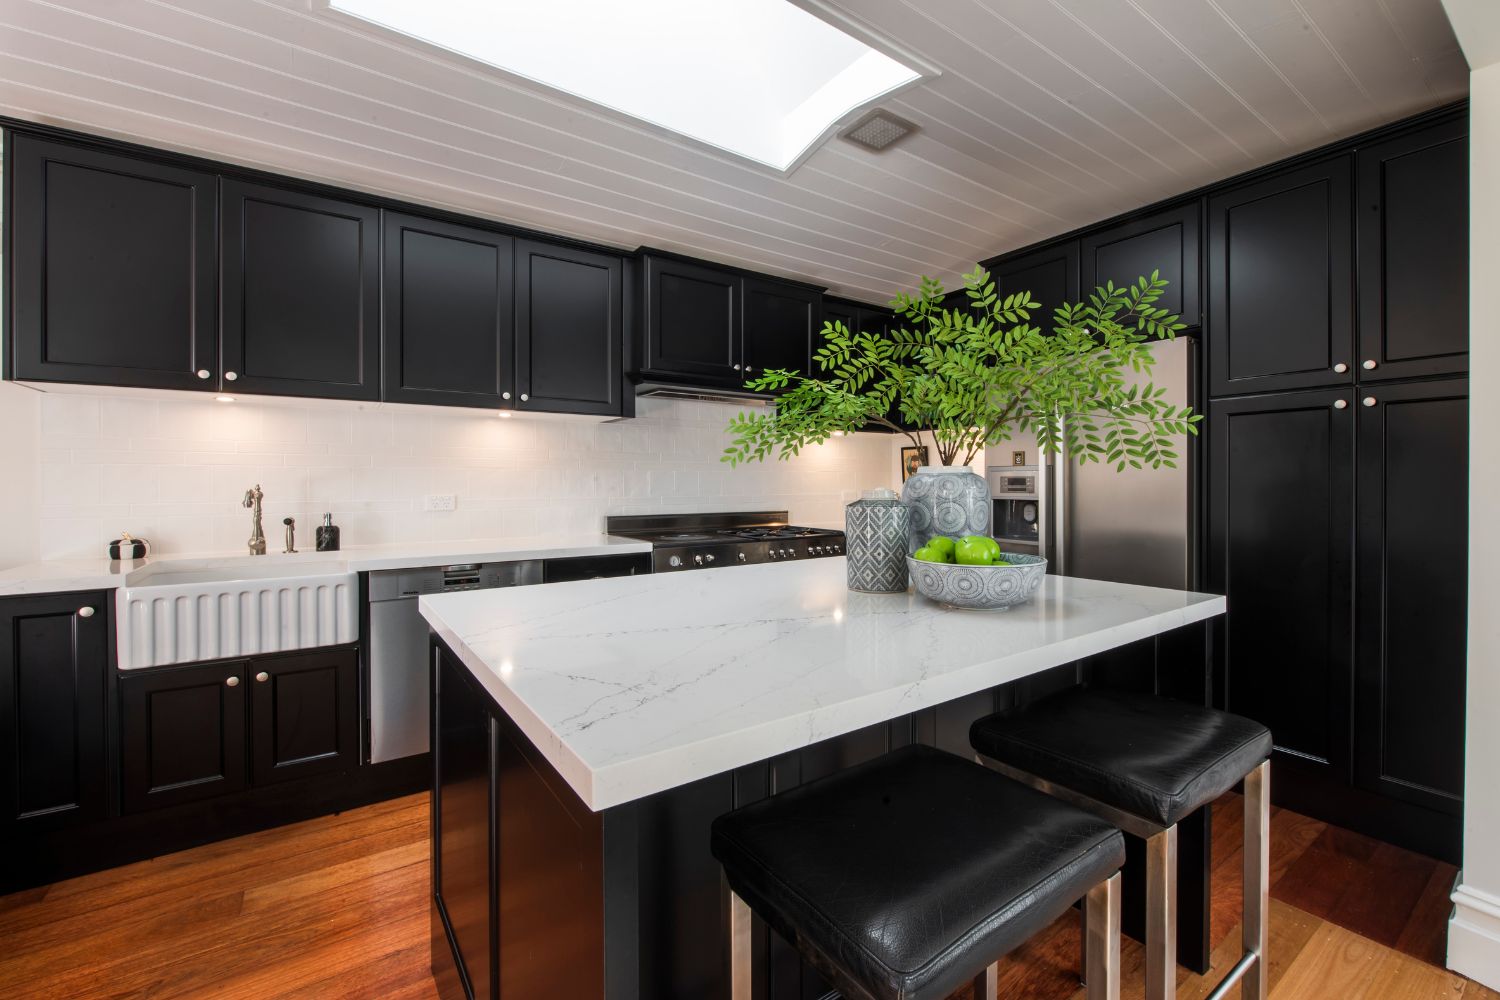
The generous island has become the heart of the home, creating a natural gathering place where family and friends can gather while meals are prepared.
“I especially love the way I can now look out to the courtyard. It’s brought in so much light,” said Ruth.

Designed Around Everyday Living
Every element of the kitchen was carefully considered to support the way Ruth cooks and entertains.
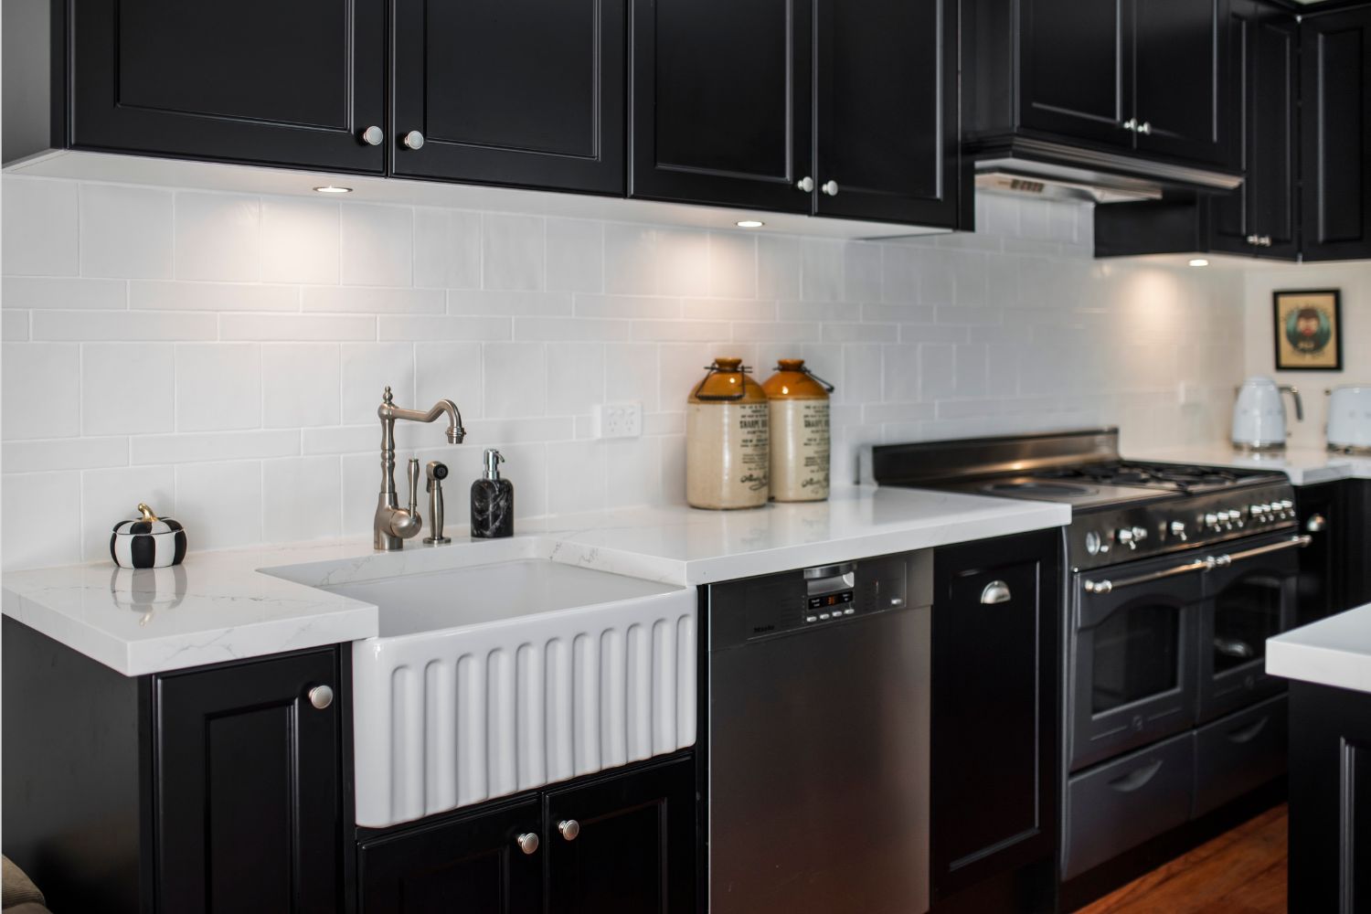
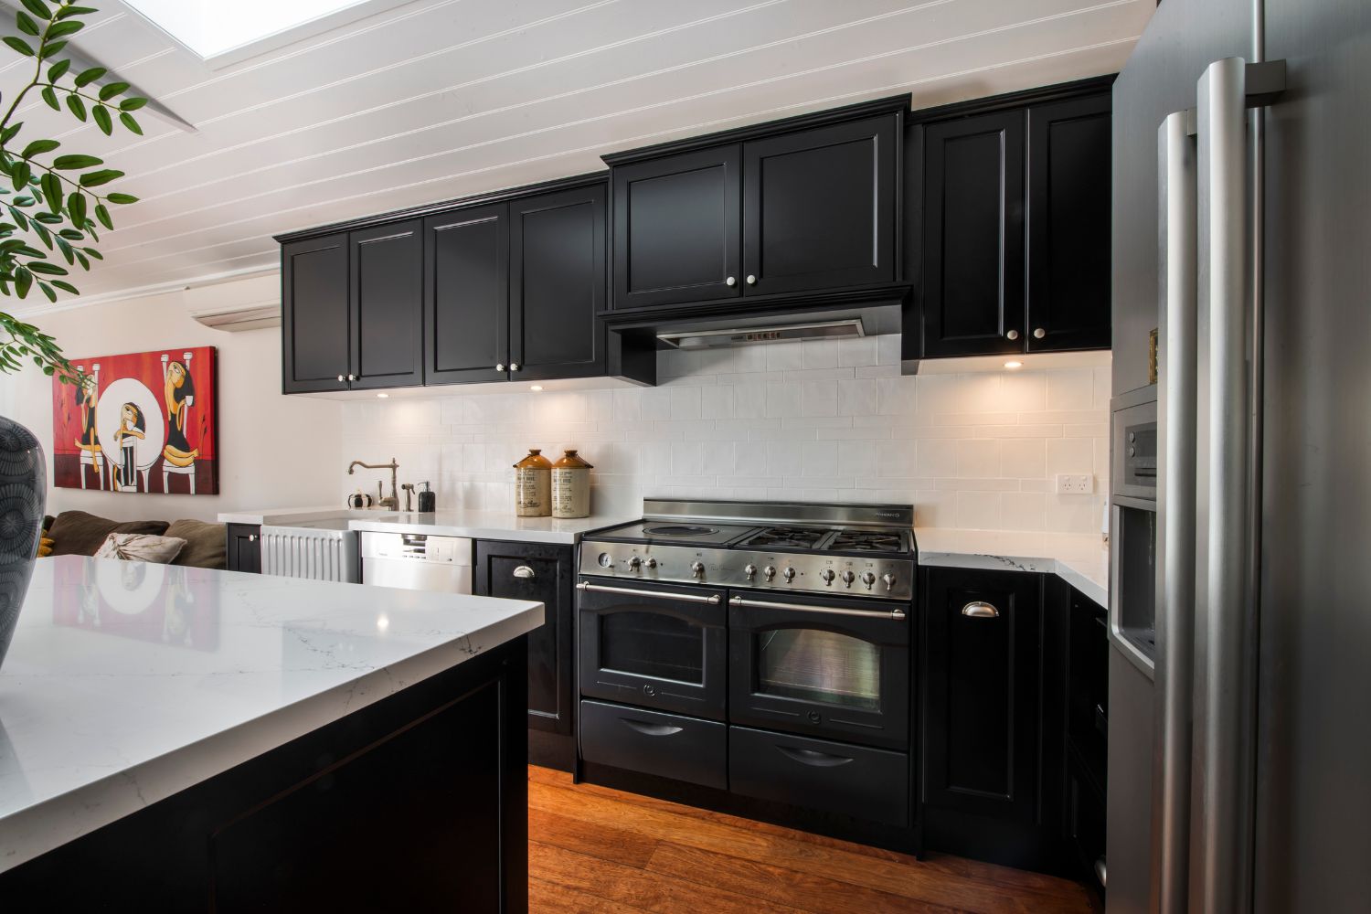
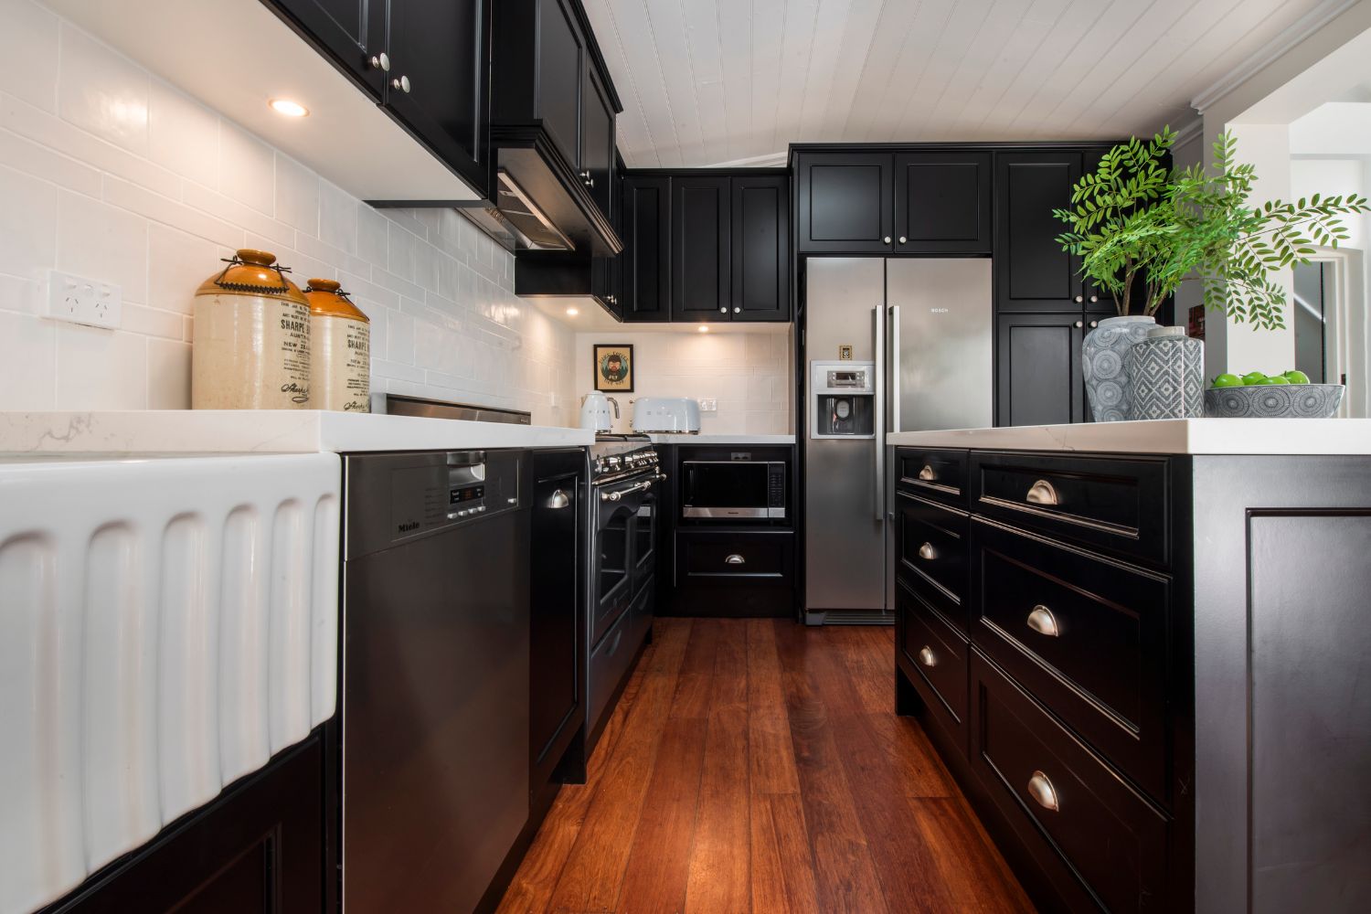
Rich Blaxland Cinder Matt cabinetry creates a striking contrast against the luminous Silestone Ethereal Noctis benchtop, while Nickel Kethy cup and knob handles introduce a subtle heritage influence that perfectly complements the home’s classic boathouse character.
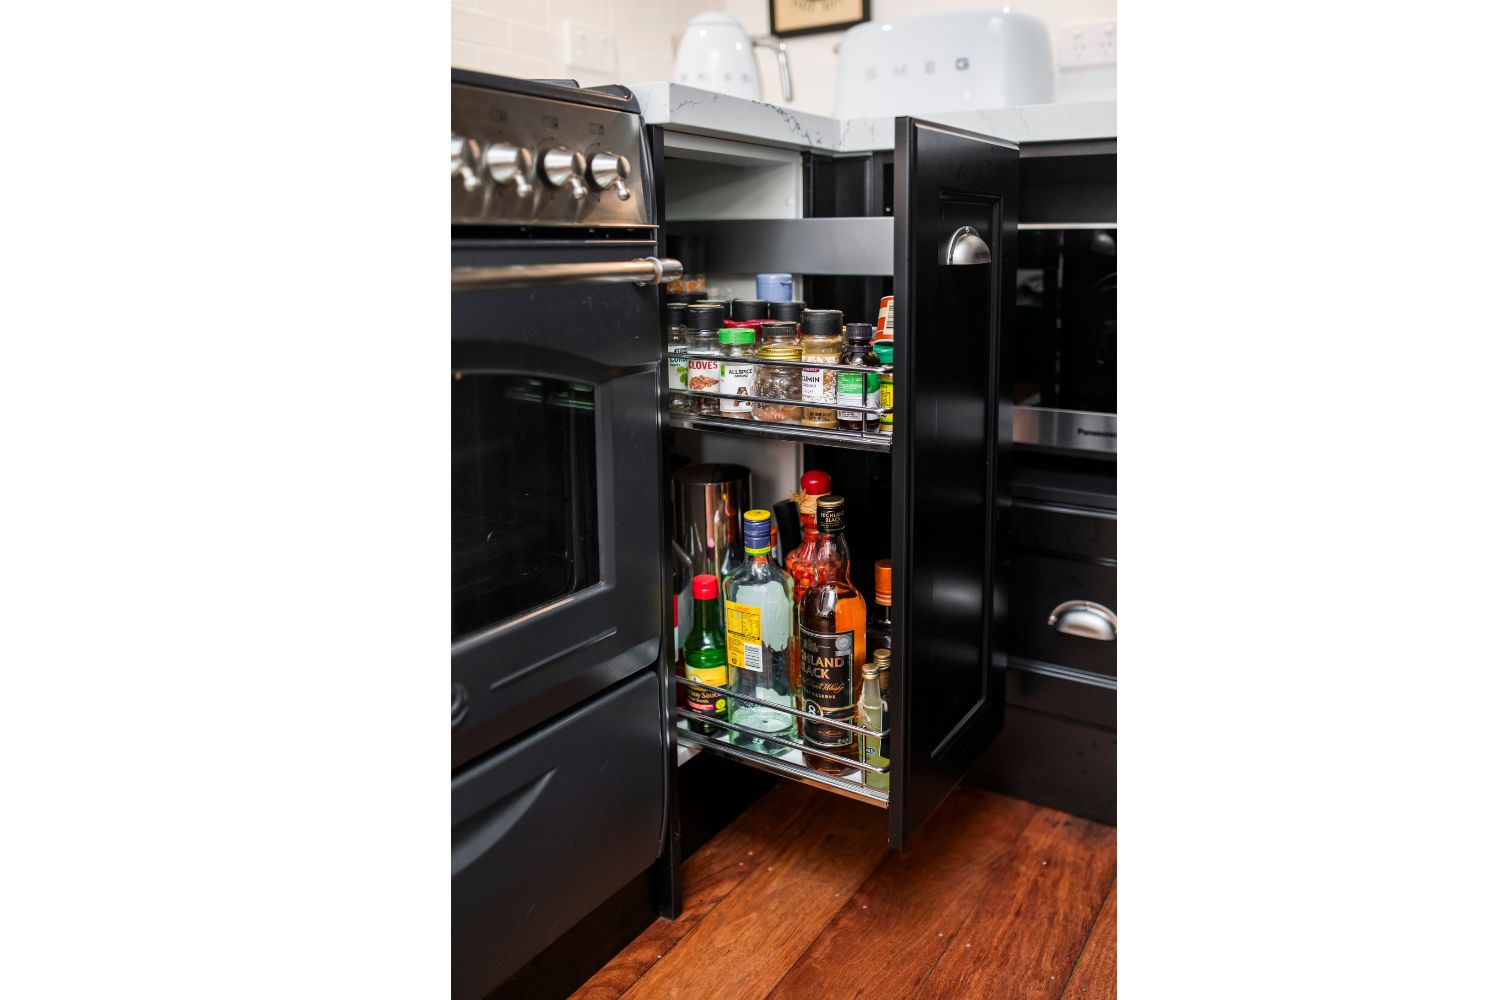
Behind the elegant finishes, premium Blum hardware ensures every drawer glides effortlessly, with soft close drawers, inner pantry drawers, a pull out spice rack and integrated pull out bins delivering exceptional organisation without compromising the clean aesthetic.
A custom mantle, designed in collaboration with Project Manager Brendan, creates a beautiful architectural focal point, reinforcing the kitchen’s timeless character while framing the cooking zone.
“The workflow is excellent,” said Ruth. “Everything is exactly where I need it, and I wouldn’t change a thing.”
From generous deep drawers and dedicated preparation zones to integrated waste solutions and carefully positioned storage, every detail has been designed to make cooking feel intuitive.

Beautiful Details, Expertly Resolved
Throughout the renovation, Matt and the Nobby Kitchens team worked closely with Ruth to tailor every detail, creating a kitchen that felt completely bespoke to her home and lifestyle.
Reflecting on the design process, Ruth said, “Matt completely understood what I wanted. I had the vision, but he was the one who brought it all together.”
For Matt, the transformation was about creating a kitchen that respected the home’s character while improving the way it functioned every day.

A Kitchen That Feels Like Home
The completed renovation is both sophisticated and highly functional, proving that beautiful design is found as much in thoughtful planning as it is in premium finishes.
“The quality is incredible. It’s completely bespoke, and every single day I use every part of this kitchen,” said Ruth.
From the light-filled layout and generous island to the bespoke cabinetry, intelligent Blum storage solutions and carefully curated finishes, every detail has been thoughtfully considered to complement the timeless character of this exceptional McMahons Point home. The result is a kitchen that is as beautiful to live in as it is to look at.
Speak to Nobby Kitchens about your kitchen renovation today.


