Responding intuitively to its setting, this lush lake house celebrates contemporary Australian living
There’s a quiet confidence to this lakeside home on the shores of Lake Nagambie in regional Victoria. Rather than competing with its spectacular setting, it embraces it, allowing the landscape to shape every aspect of the design. The result is a home that feels at once expansive and intimate, a carefully constructed family retreat where architecture, craftsmanship and nature exist in complete harmony.
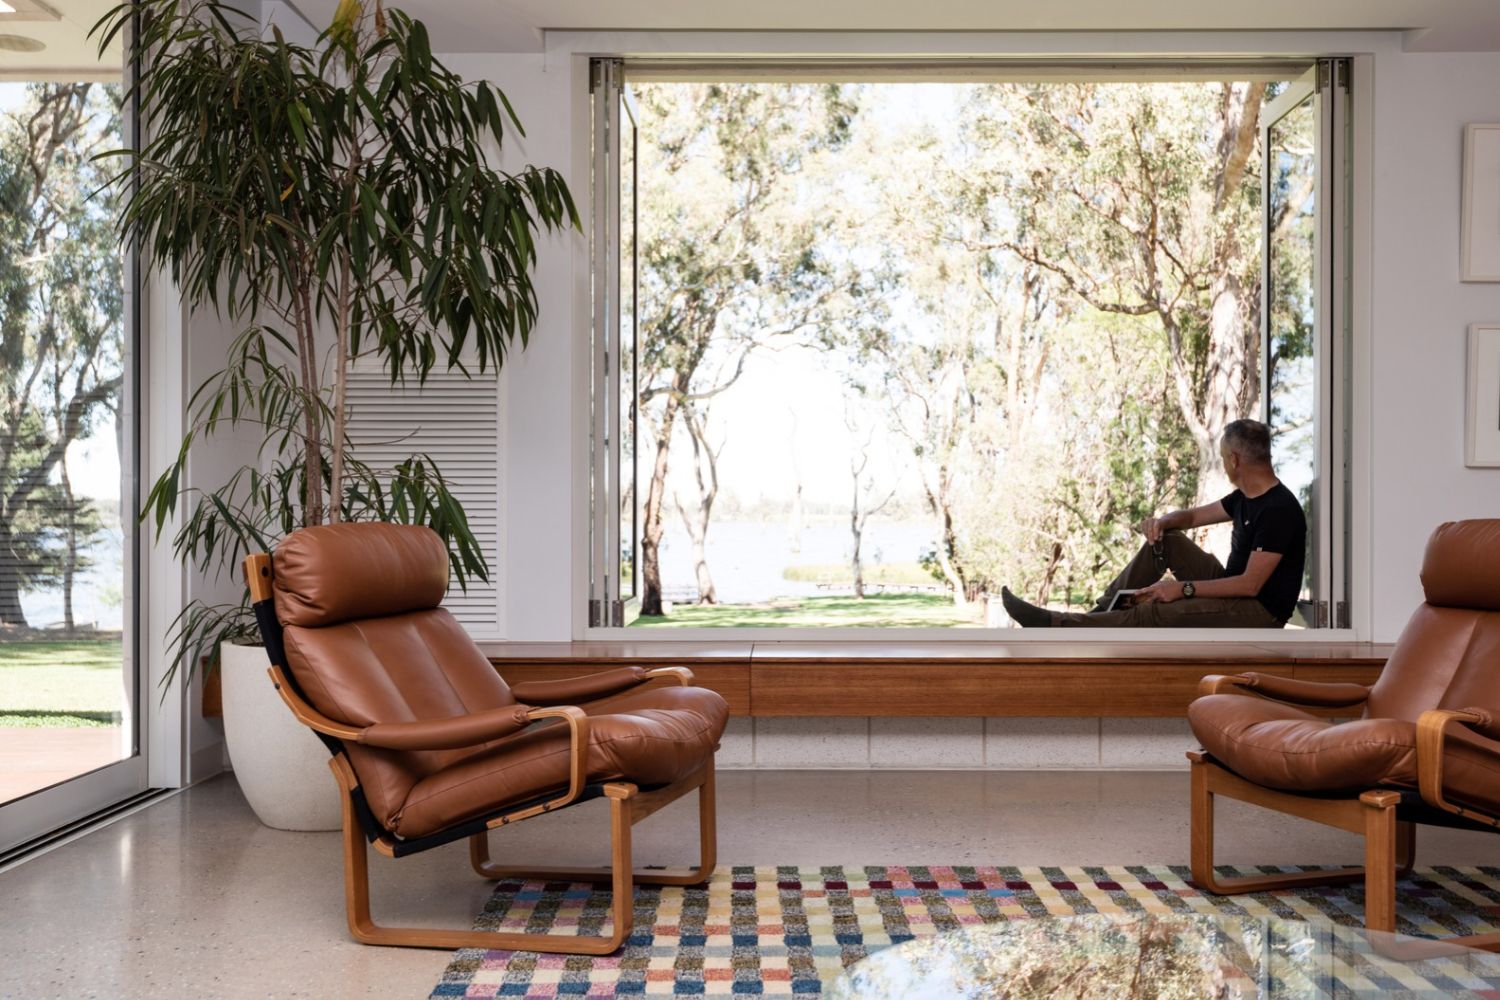
Built by Hedger Constructions and designed by Format Architects, the residence occupies a gently sloping site that descends to the water’s edge, complete with its own private jetty and boat ramp. Mature river gums frame sweeping views across the lake, creating a changing natural backdrop that defines the experience of living here.

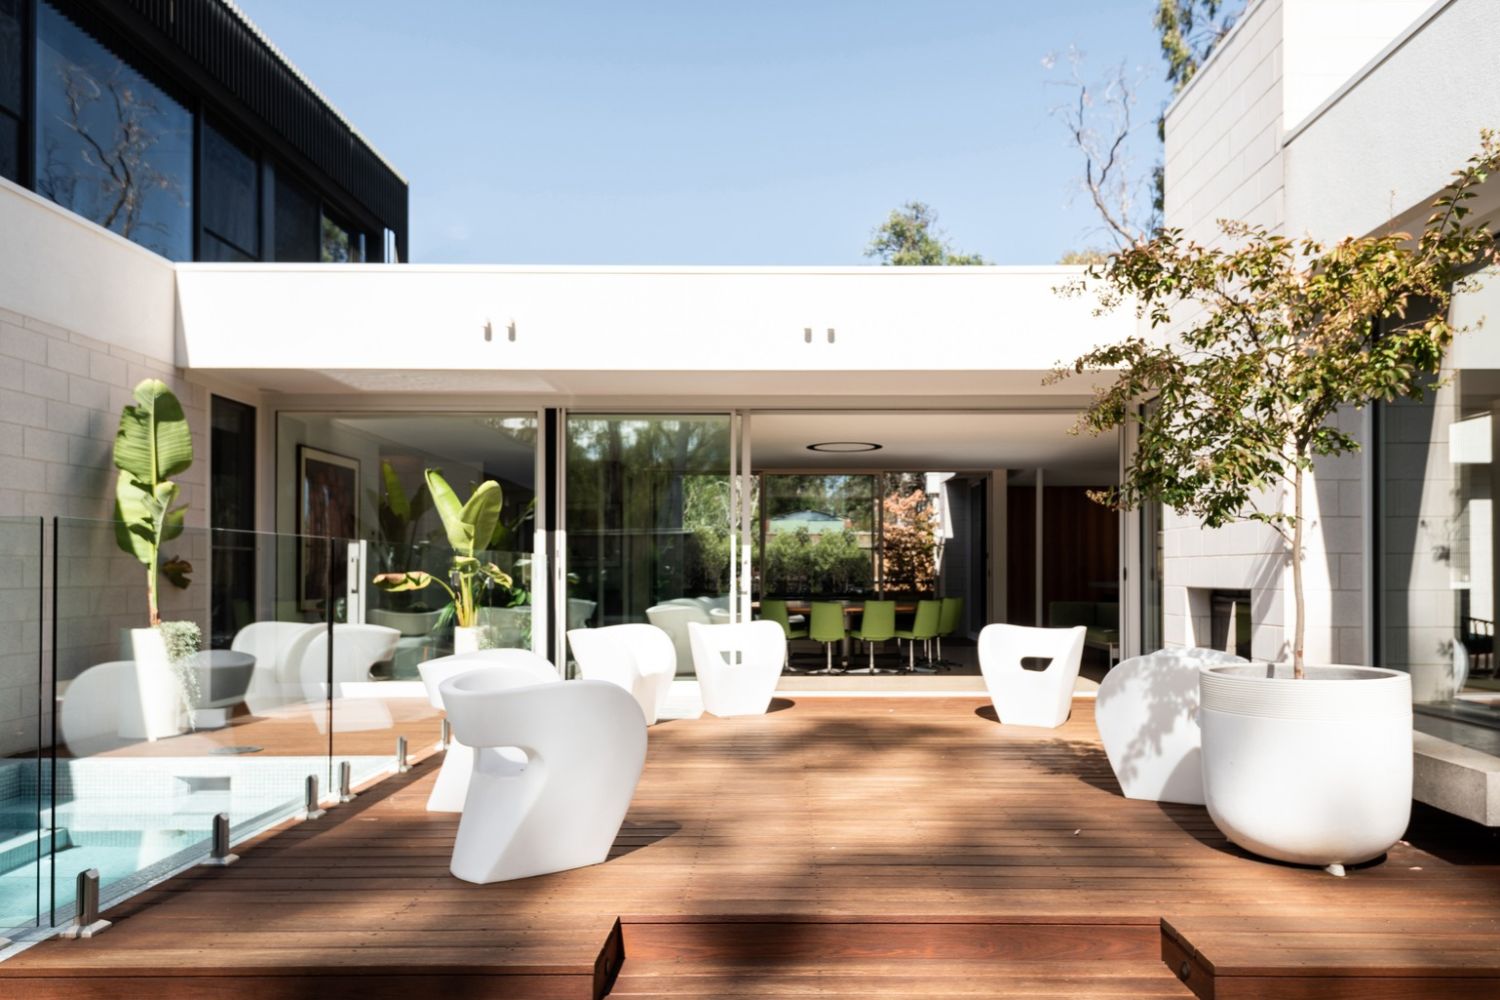
The design takes an unconventional yet highly intuitive approach to planning. Three glazed courtyards radiate from a generous central living and dining pavilion, creating a series of interconnected indoor and outdoor spaces. This pinwheel configuration ensures every room on the ground floor enjoys a direct relationship with nature while drawing natural light and landscape views deep into the heart of the home.
More than a striking design gesture, the courtyards play a vital role in the home’s environmental performance. During winter, northern sunlight filters into the internal spaces, passively warming the exposed concrete slab, while in summer, cooling cross breezes move naturally through the home, reducing the need for mechanical heating and cooling. The result is a residence that responds intelligently to its environment while delivering year-round comfort.
Each courtyard has its own distinct identity, offering a variety of experience throughout the day. One provides a sheltered morning retreat, perfectly positioned to capture the first sunlight over breakfast.

Another centres around a beautifully integrated swimming pool and spa, anchored by a double-sided Cheminees Philippe fi replace that extends the use of the space well beyond the warmer months. The third embraces its waterfront location, combining a generous entertaining deck with a Bianco Macaubas servery connected directly to the kitchen, alongside an integrated barbecue, bar refrigerator and retractable roof awning that allows the space to adapt effortlessly to changing weather conditions.
The homeowners’ appreciation for mid-century modern design informed the home’s material palette, where texture, pattern and craftsmanship take precedence over ornamentation.
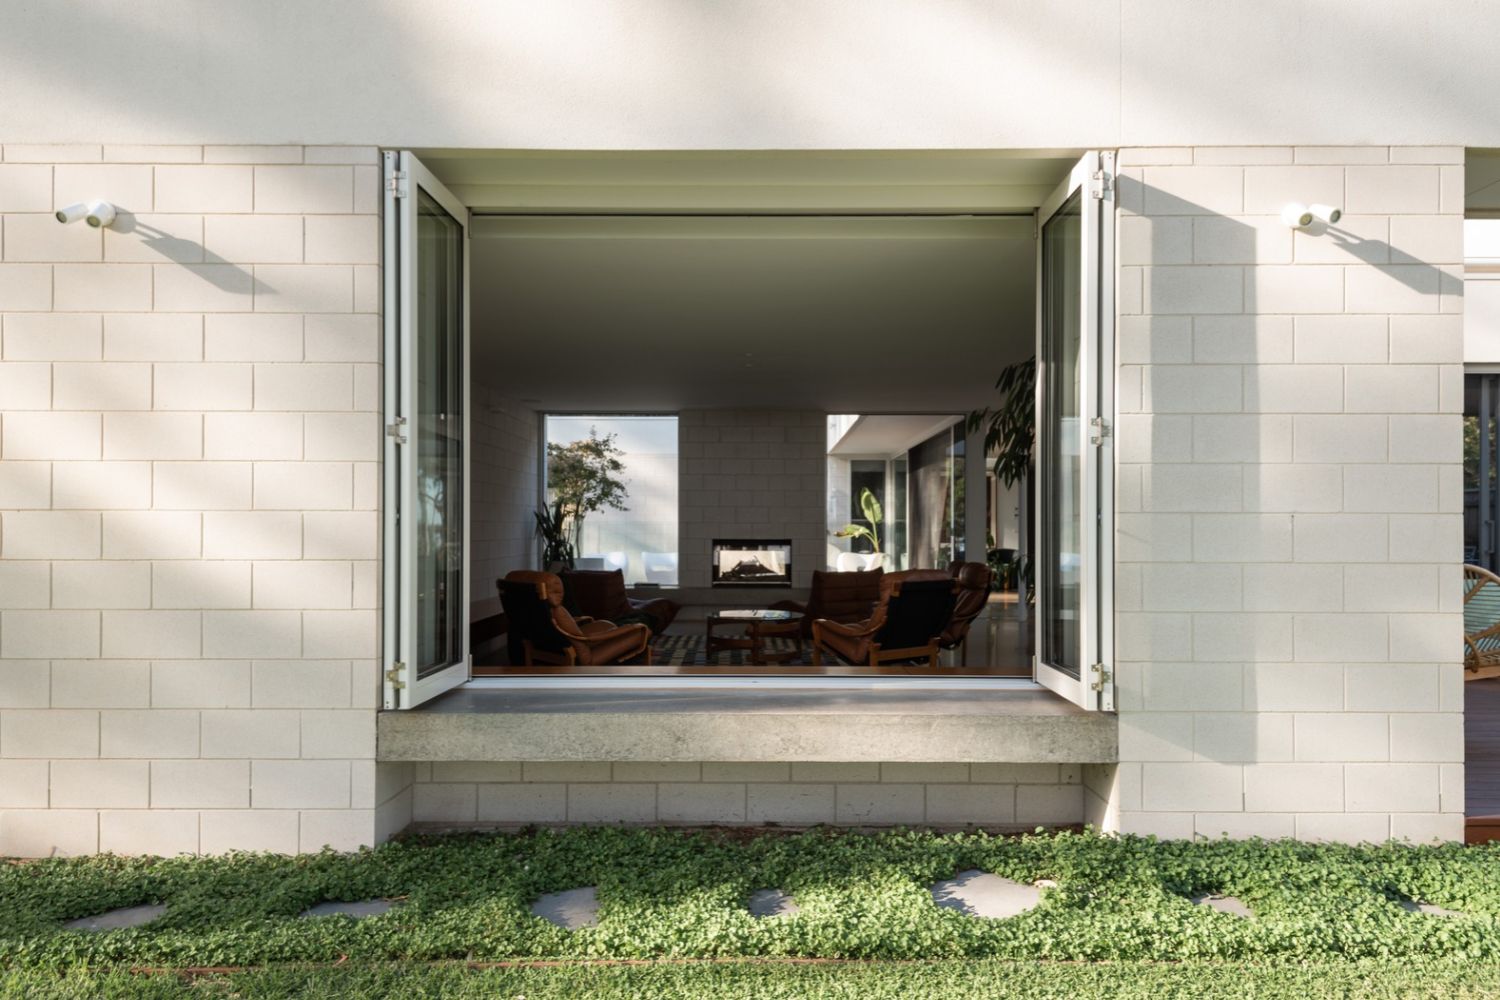
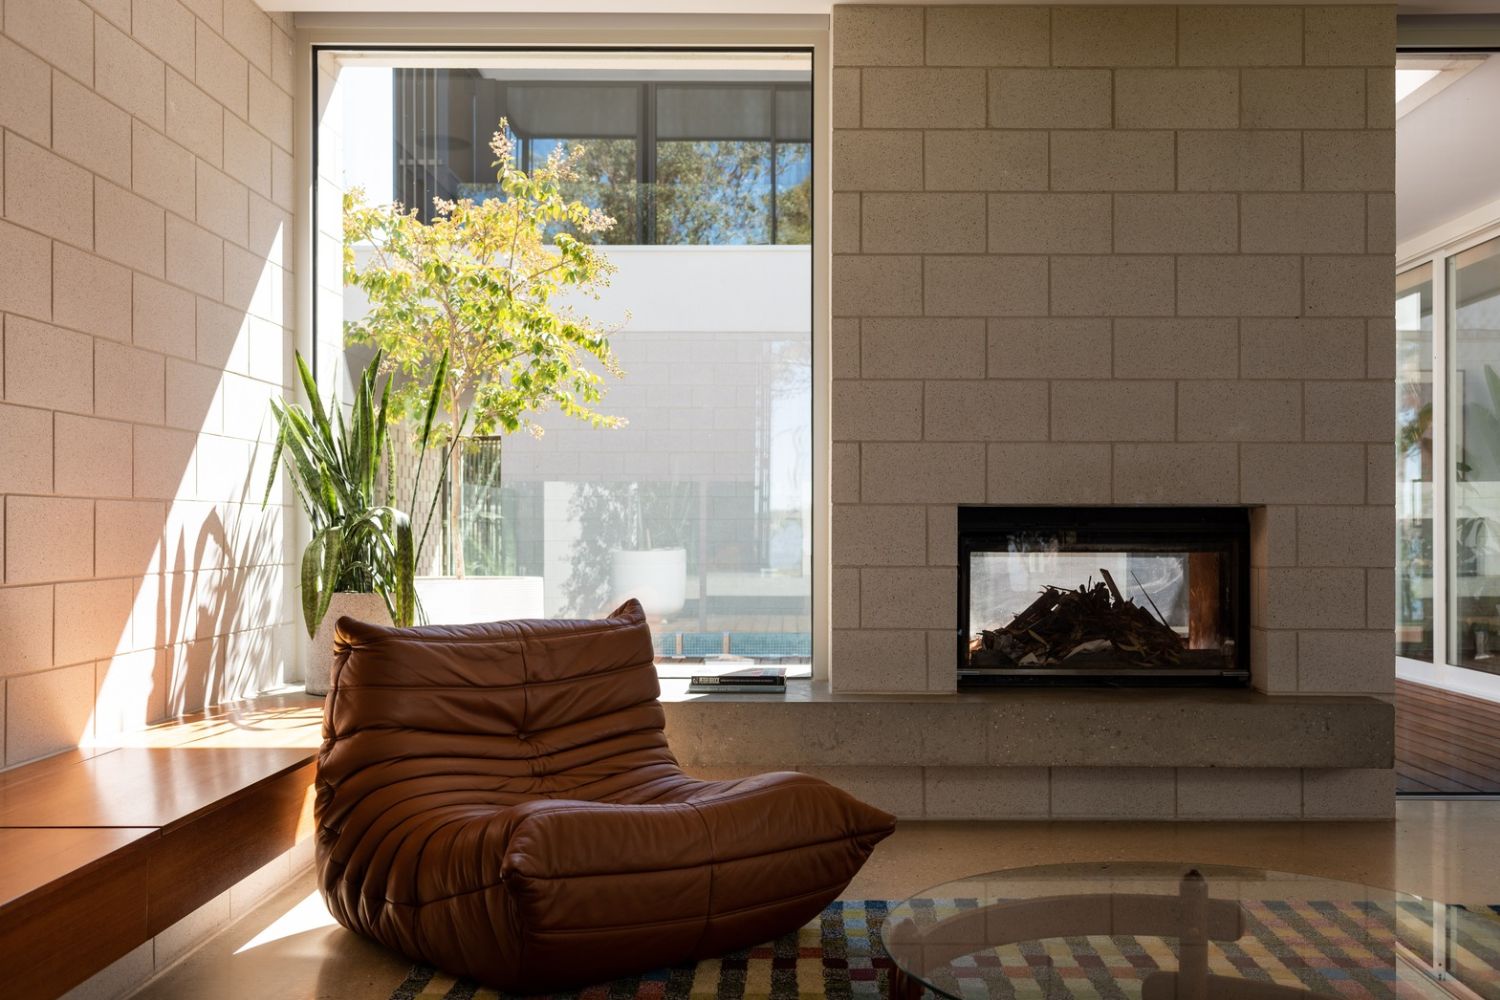
Rendered masonry blockwork establishes a strong architectural foundation, its smooth external finish contrasting with honed internal walls that introduce a soft matt texture throughout the living spaces.
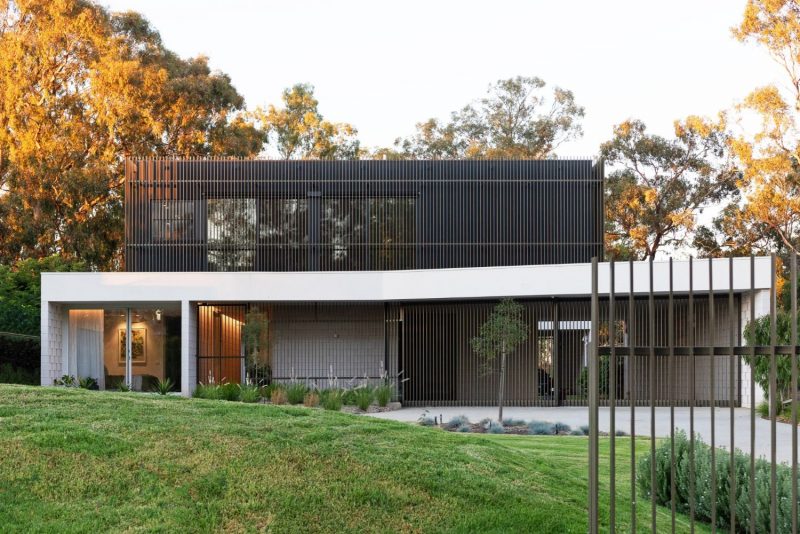
Elsewhere, sections of staggered masonry create permeable walls that filter light and air while maintaining privacy. Powder-coated aluminium battens wrap elements of the facade, providing solar shading while lending the exterior a refined rhythm that changes throughout the day as sunlight moves across the building.
Internally, the home unfolds around a generous U-shaped plan that balances openness with carefully considered separation. While the expansive living, dining and kitchen areas naturally become the social heart of the residence, the layout also creates quieter pockets where family members can retreat without feeling disconnected from the rest of the home.
Exposed aggregate concrete flooring extends throughout the ground level, providing both visual continuity and excellent thermal mass. Hydronic underfloor heating delivers gentle warmth during cooler months, while recessed P50 skirting allows walls to meet the floor with crisp precision, reinforcing the residence’s minimalist detailing.
The kitchen is designed as both a highly functional workspace and an elegant centrepiece for entertaining. Tasmanian blackwood cabinetry introduces warmth against the more robust masonry elements, while dramatic Bianco Macaubas stone forms expansive benchtops and splashbacks. An extensive suite of integrated appliances, including steam ovens, induction cooking, concealed refrigeration, dishwashing systems and filtered, boiling and sparkling water ensures the space performs as beautifully as it presents.
Nearby, the living room is anchored by the double-sided wood fireplace — its polished concrete hearth extending seamlessly beyond the glazing to become built-in seating on the outdoor deck. The fi replace becomes both a physical and visual connection between inside and out, reinforcing the home’s continual dialogue with its surroundings.

Accommodation has been thoughtfully zoned to balance privacy with family living. Four bedrooms, a dedicated study and four bathrooms are positioned to provide generous personal retreats, while recessed curtains, concealed blinds and a restrained material palette contribute to the calm, refined atmosphere throughout.
The upper level is reserved exclusively for the main suite, a private sanctuary elevated above the landscape. Opening onto its own balcony, the suite captures uninterrupted lake views while creating a heightened connection to the surrounding river gums. American Oak flooring softens the upper level, introducing warmth and lightness, while polished plaster walls add richness and subtle texture within the luxurious ensuite. A generous walk-through robe and private parents’ retreat complete the sense of escape.
Attention to detail extends beyond the home’s interiors. A fully enclosed carport sits discreetly beneath the main roofline, accessed via an exposed aggregate driveway and automated counterweight gates with matching architectural screening.
Practical sustainability measures, including a 25,000-litre underground water tank and fully automated irrigation system, support the property’s long-term performance while ensuring the extensive grounds remain as carefully considered as the home itself.

Throughout every element of the project, Hedger Constructions’ commitment to craftsmanship is unmistakable. Precision detailing, exceptional material execution and close collaboration with the design team have transformed an ambitious architectural vision into a home that feels effortless to inhabit.
The result is far more than an impressive waterfront residence. It is a home that responds intuitively to its setting, celebrates contemporary Australian living, and demonstrates how considered design and exceptional construction can create places that feel timeless from the moment they are completed.
Project team
Architect: Format Architects
Builder: Hedger Construction
Photography: Ernesto Arriagada
For more information


