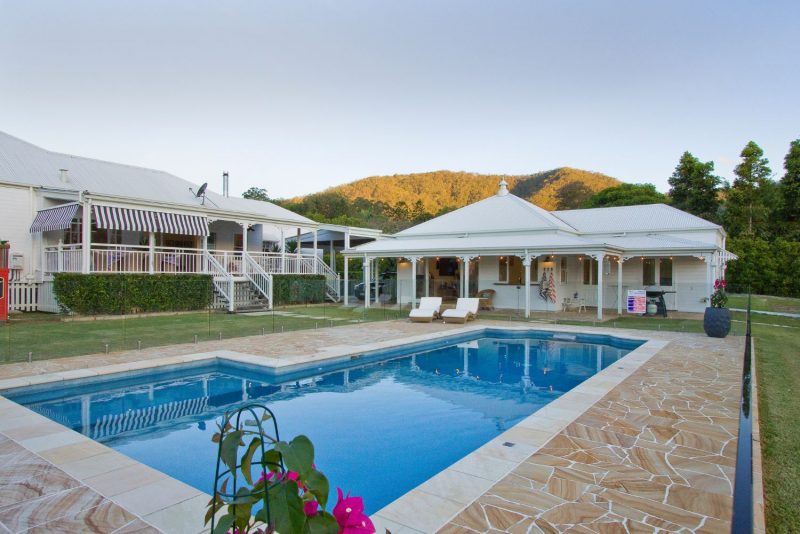
Modern yet classic in design, this charming Queenslander has given a happy family of four their dream lifestyle
When they came across this five-acre plot of relatively flat land in the outer-Brisbane suburb of Samford — a plot that offered sensational mountain views — the family that now call this property home recognised its incredible potential. They purchased the land and then set about working with designer Kevin Hincksman of Garth Chapman Queenslanders to create their dream home — a modern classic Queenslander.
Explains Stephen Havas, director of Garth Chapman Queenslanders, “We took the owners’ brief and enhanced it to design a finely detailed, beautifully finished home that is sophisticated yet perfect for the needs of a family of four.

Unlike many modern homes, this charming Queenslander doesn’t rely on furnishings to imbue it with a sense of style — the beauty comes from the details of the home itself.”
With its relaxed, Hamptons-influenced styling, the kitchen is the heart of the home. The all-white colour scheme is fresh and inviting and the design is extremely functional — from the large walk-in butler’s-style pantry to the servery window that connects with the entertaining verandah at the rear of the home and provides a pleasing view of the swimming pool.
The verandahs that wrap around the residence provide an important link to each of the interior rooms they adjoin. This is especially true of the light and airy main living area, which is centred between the front and rear verandahs. “The way in which the exterior and interior spaces are interconnected, making it possible to use the spaces in most weather conditions, is an important design feature and one that is integrated into the design of all Garth Chapman homes,” says Stephen.
Just as importantly, the all-embracing covered verandahs, in conjunction with the well-ventilated roof, make the home more comfortable and eco-friendly. “Shading the home from the summer sun and constantly ventilating the roof space means our homes are significantly cooler and more enegy-efficient” explains Stephen. Then there is the aesthetic appeal of the house.
“The construction techniques we use are part of the unique Garth Chapman look. Building in the old-school way preserves the authentic appearance of the homes,” he adds.
The quality of the interior spaces is second to none. The main iving area features a beautiful inbuilt fireplace with a telvision placed above it and built-in cabinetry on either side. The flooring throughout the living areas and hallways is of select-grade Roasted Peat timber, which is complemented by white-painted timber joinery that gives the character-filled country home a very appealing casual coastal feel.
The large main bedroom is a parents’ retreat and something truly special. Separated from the other bedrooms, it boasts a stunning ensuite with timber-framed mirrors, a large walk-in shower and stone benchtops. For the children, there is a dedicated playroom with a built-in seat/toy box.
A pool and pool house were built to the rear of the home so the family can enjoy resort-style outdoor living. The pool house boasts a kitchenette, bathroom, bedroom, laundry and living space, making it perfect for entertaining or housing visiting relatives and friends. This home is definitely a dream come true.
Expert tip: Find an experienced builder who specialises in designing and constructing homes that reflect authentic or traditional architecture. The builder who can show a passion for this style of architecture is more likely to share your dream and vision.


The facts
Location of home: Samford, Qld
Time taken to build: 8 months
The figures
Size of home: 519m²
Bedrooms (including pool house): 5
Bathrooms (including pool house): 3
Floors: 1
The details
Garth Chapman Queenslanders
Address: 4/737 Albany Creek Road,
Albany Creek Qld 4035
Mobile: 0414 411 990
Photography: Glenn Weiss